

Joy Sauce: Personal Space
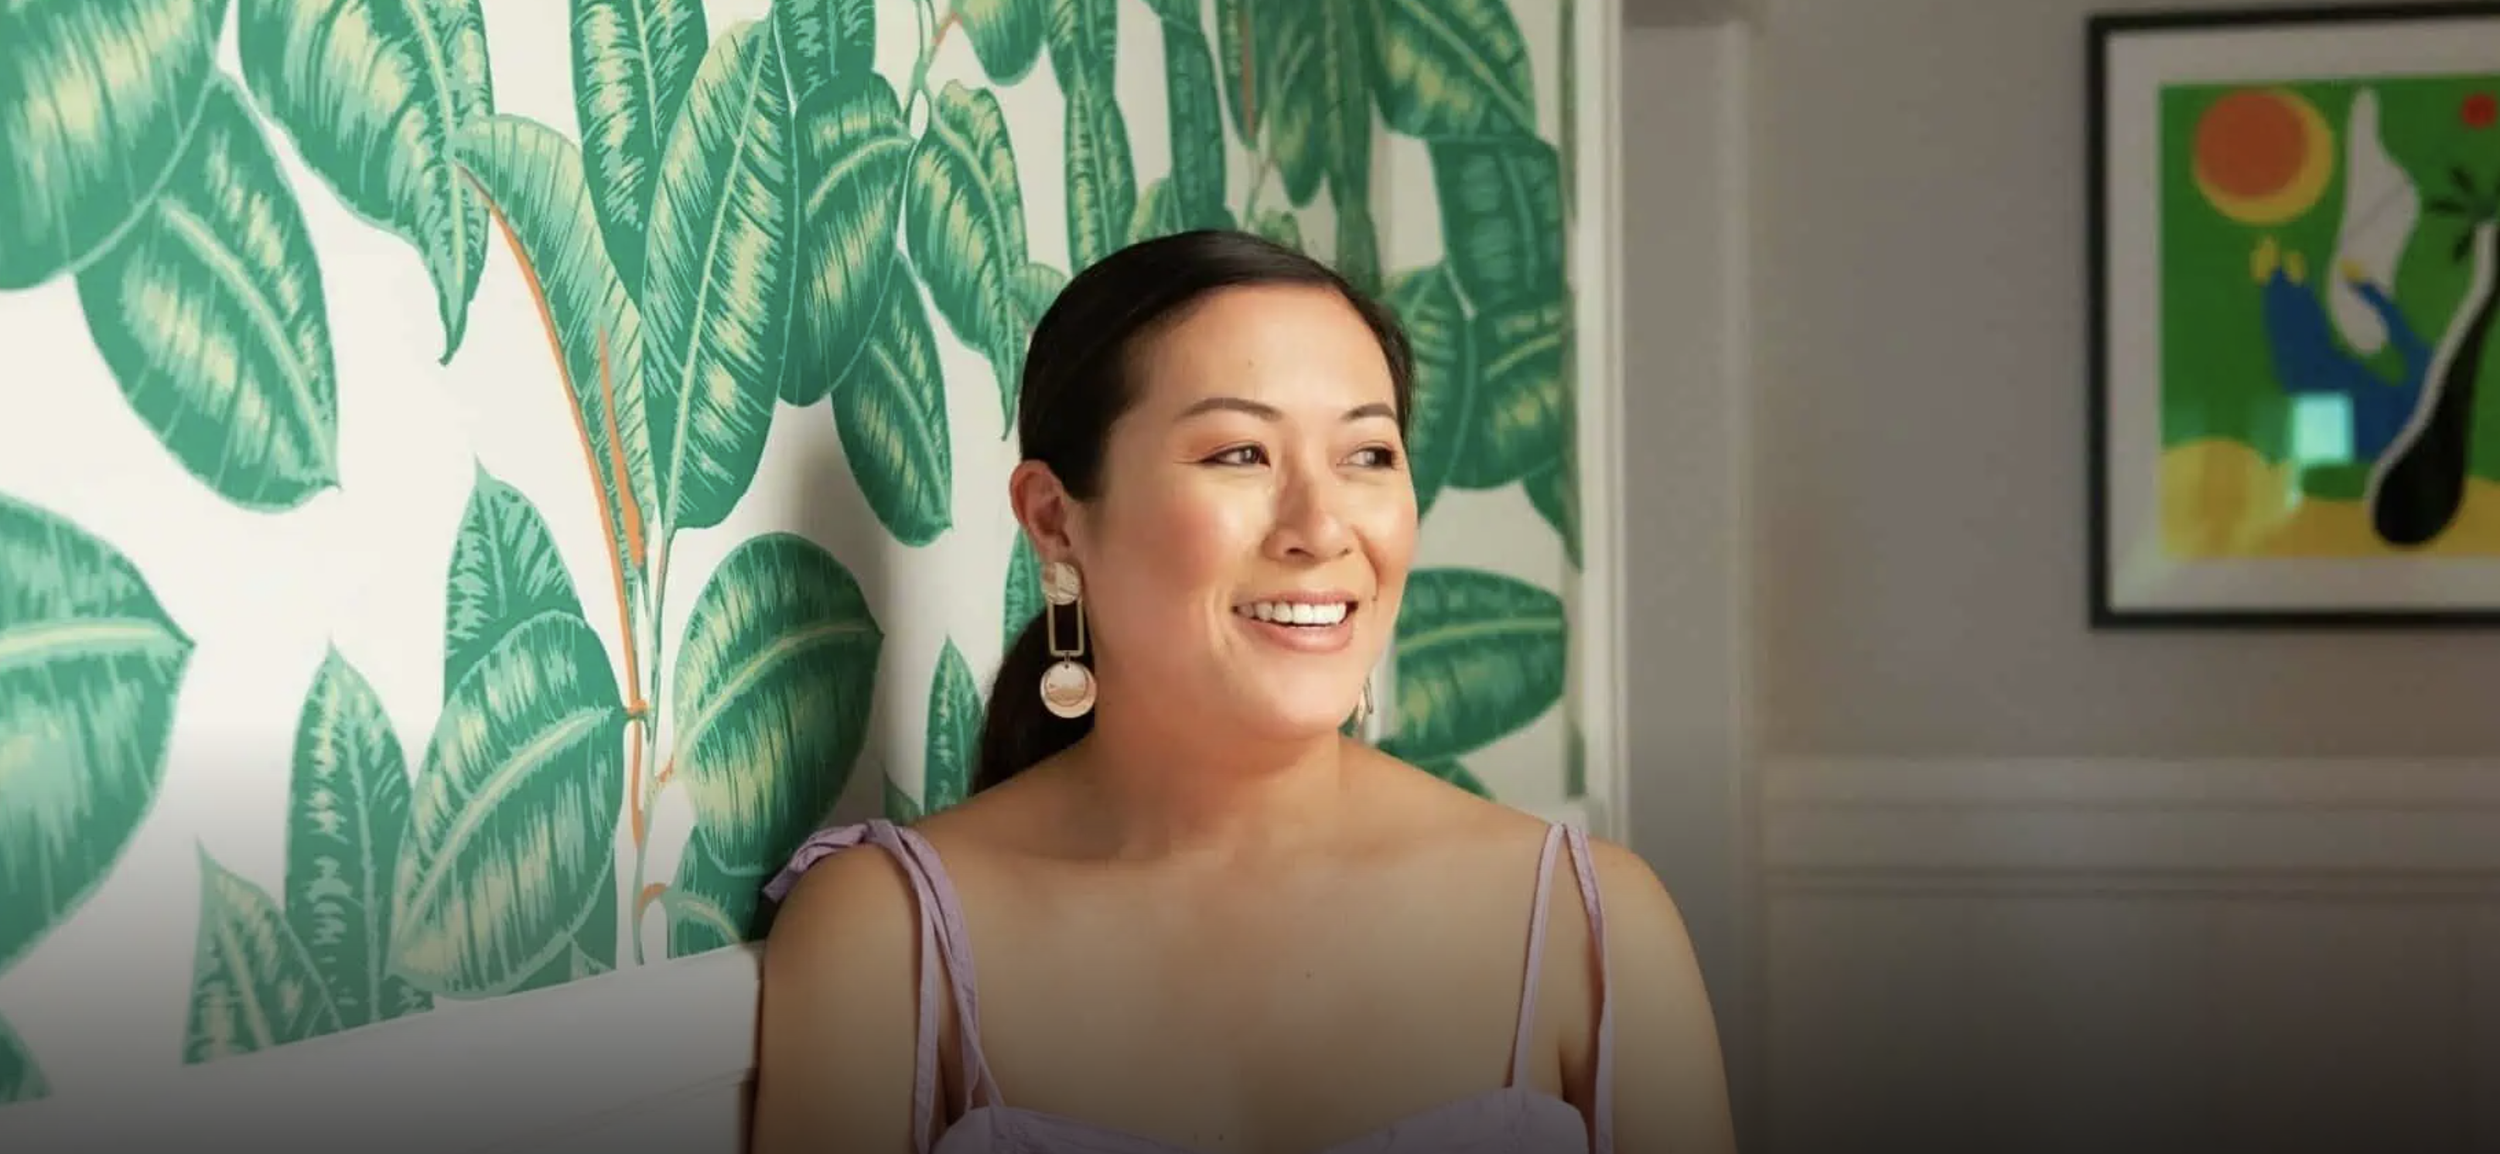
Inside the Home of Interior Designer Alicia Cheung
See how the veteran designer renovated a Victorian for her family of four in the most colorful and stylish fashion
Author: Teena Apeles
When Alicia Cheung set out to update her more-than-a-century-old San Francisco Victorian for 21st Century living, she had a clear mission: "a fun and colorful house," a departure from how her parents decorated their home. “They had furniture, what they needed to have," the interior designer says. "I always just think of [their taste] as very normal.”
Born in the Bay Area, Cheung grew up in an immigrant household: her mom is from Malaysia, her dad, from Vietnam and raised in Hong Kong, and her Malaysian grandmother lived with them until she was 15. They moved often (about six times), which some kids would find distressing, but for the future designer who enjoyed arts and crafts, each move meant another opportunity to be creative, at least in her room: “I loved dreaming up a new environment and feeling/mood of my next room,” Cheung says.
Decades later, as cofounder of the award-winning firm Studio Heimat, she’s built a business on helping people realize their dream homes. To date, Cheung has overseen nearly 130 residential projects around the United States and beyond, including the Bahamas and Switzerland. But this Victorian project had the toughest client: herself. The design had to represent Cheung’s personality "and how I want my family to live, but I also wanted it to feel refined," she says of renovating the triplex, built circa 1900. "And sometimes the balance of the two can be tricky."
Located in Nob Hill, she shares the top-floor unit with her kids, ages 2 and 4, and her husband, Niles Xi’an Lichtenstein, a poet and CEO of Nestment, a venture supporting co-purchasing real estate with friends. (The couple bought the Victorian with her Studio Heimat partner, Eva Bradley.) To create a home to meet the demands of their growing family meant a lot of thoughtful planning and custom furniture and finishes that could grow with them. They gutted the inside and reconfigured the layout of the four-bedroom, such as moving the kitchen and adding a bathroom, to create a layout that was friendly for all ages.
Follow the Rainbow
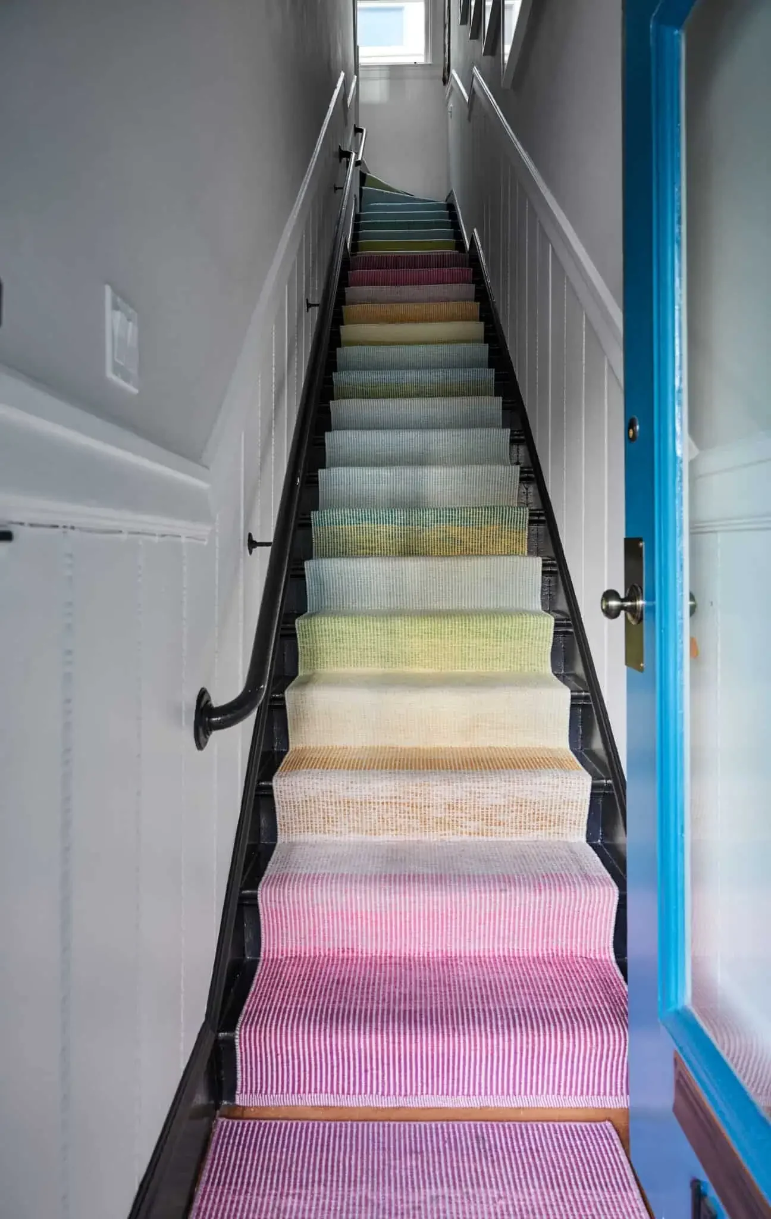
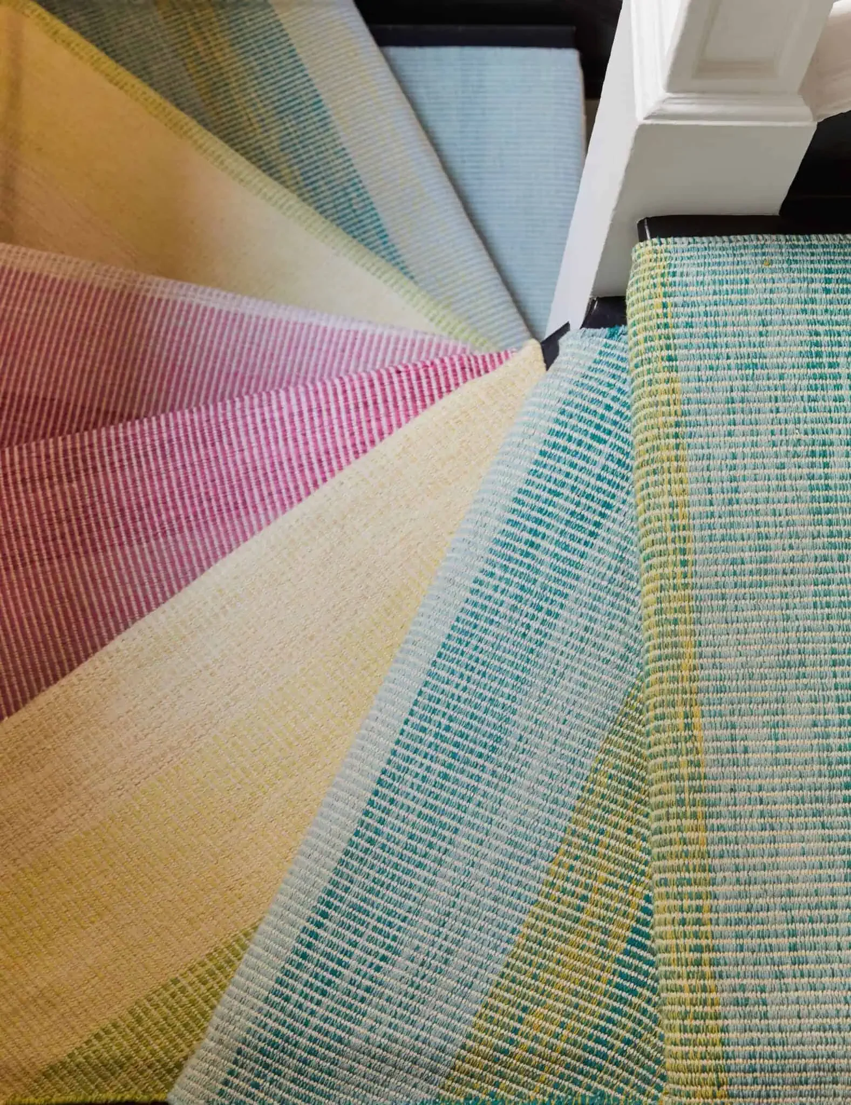
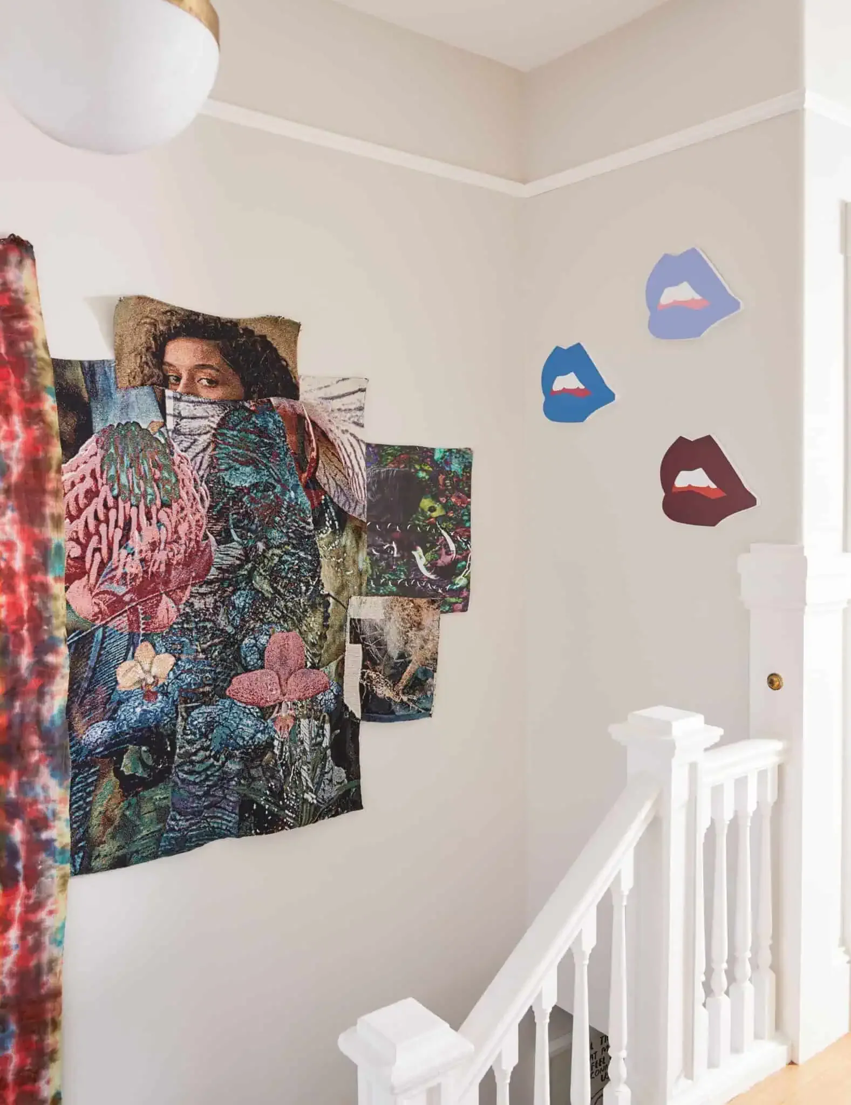
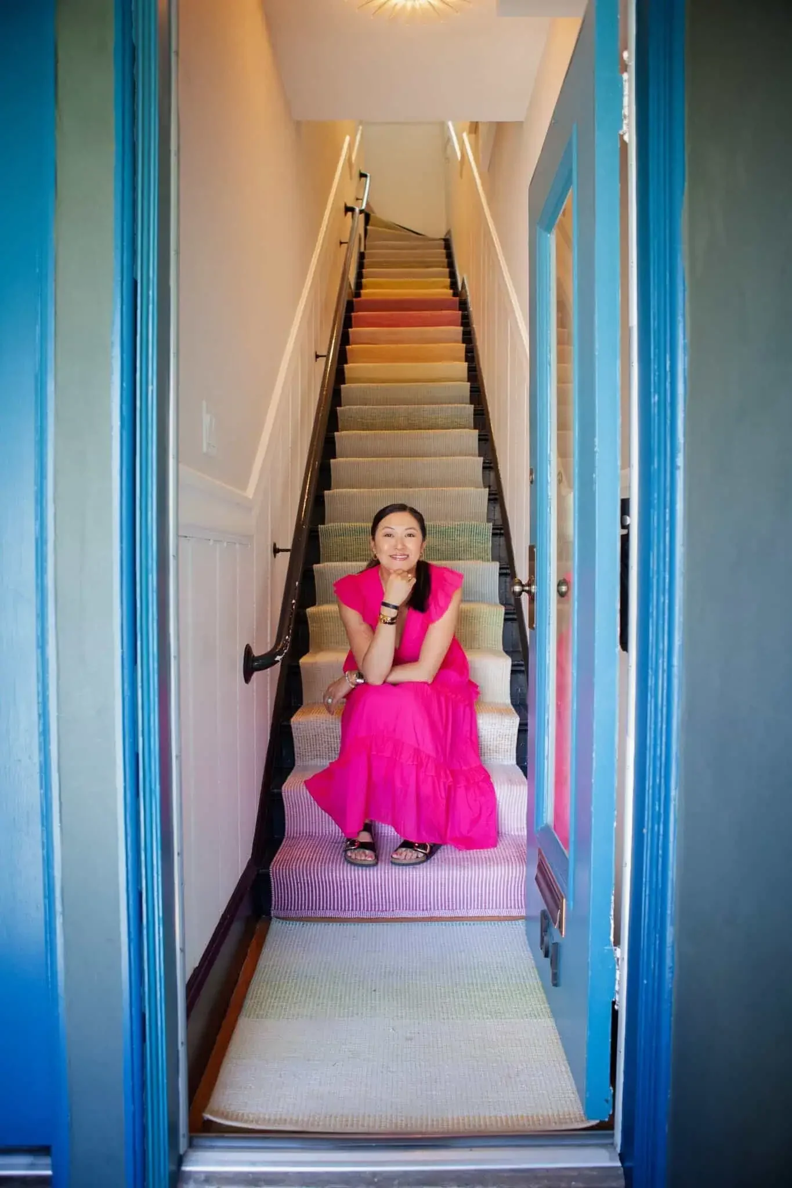
The family’s entryway is just that: a turquoise-framed front door opens to a steep, carpeted stairway with alternating bright hues on each step. "If I’m going to climb 40 stairs, I think I better at least get something that makes me smile as I’m climbing," Cheung says, laughing. This was achieved with a woven runner by Annie Selke and upbeat decor at top of the staircase, including exquisite tapestries from a South African gallery and a set of illustrated lips by artist Angela Chrusciaki Blehmout.
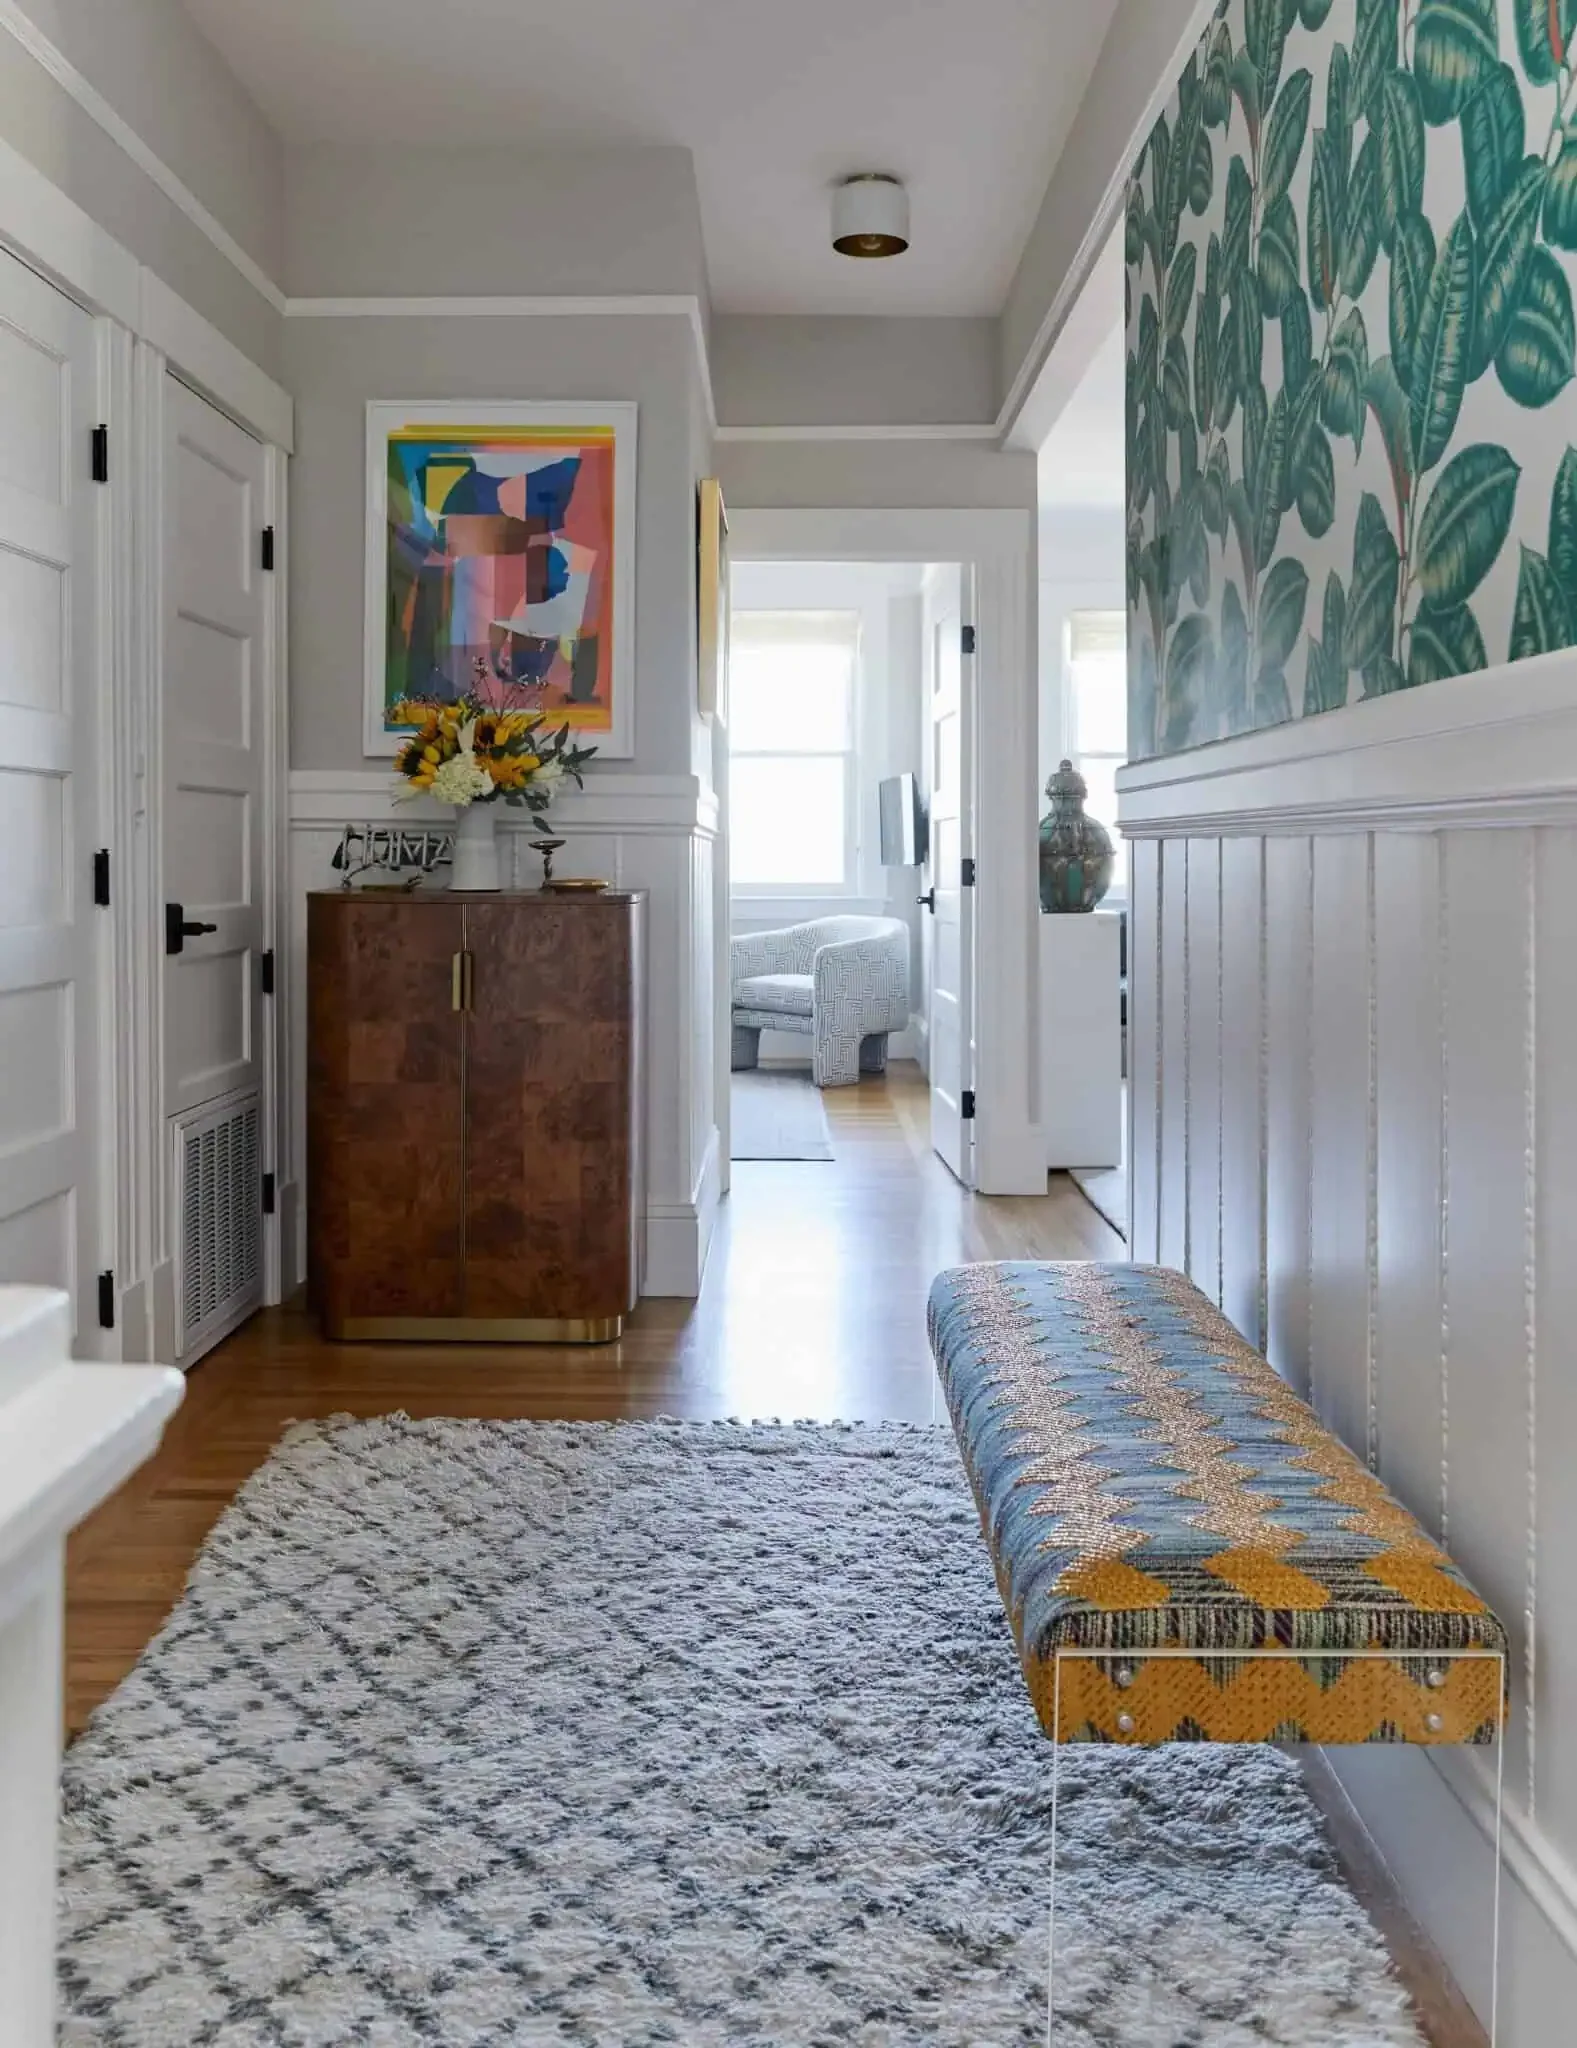
After the long ascent up 40 steps, visitors can rest on a chevron-patterned bench.
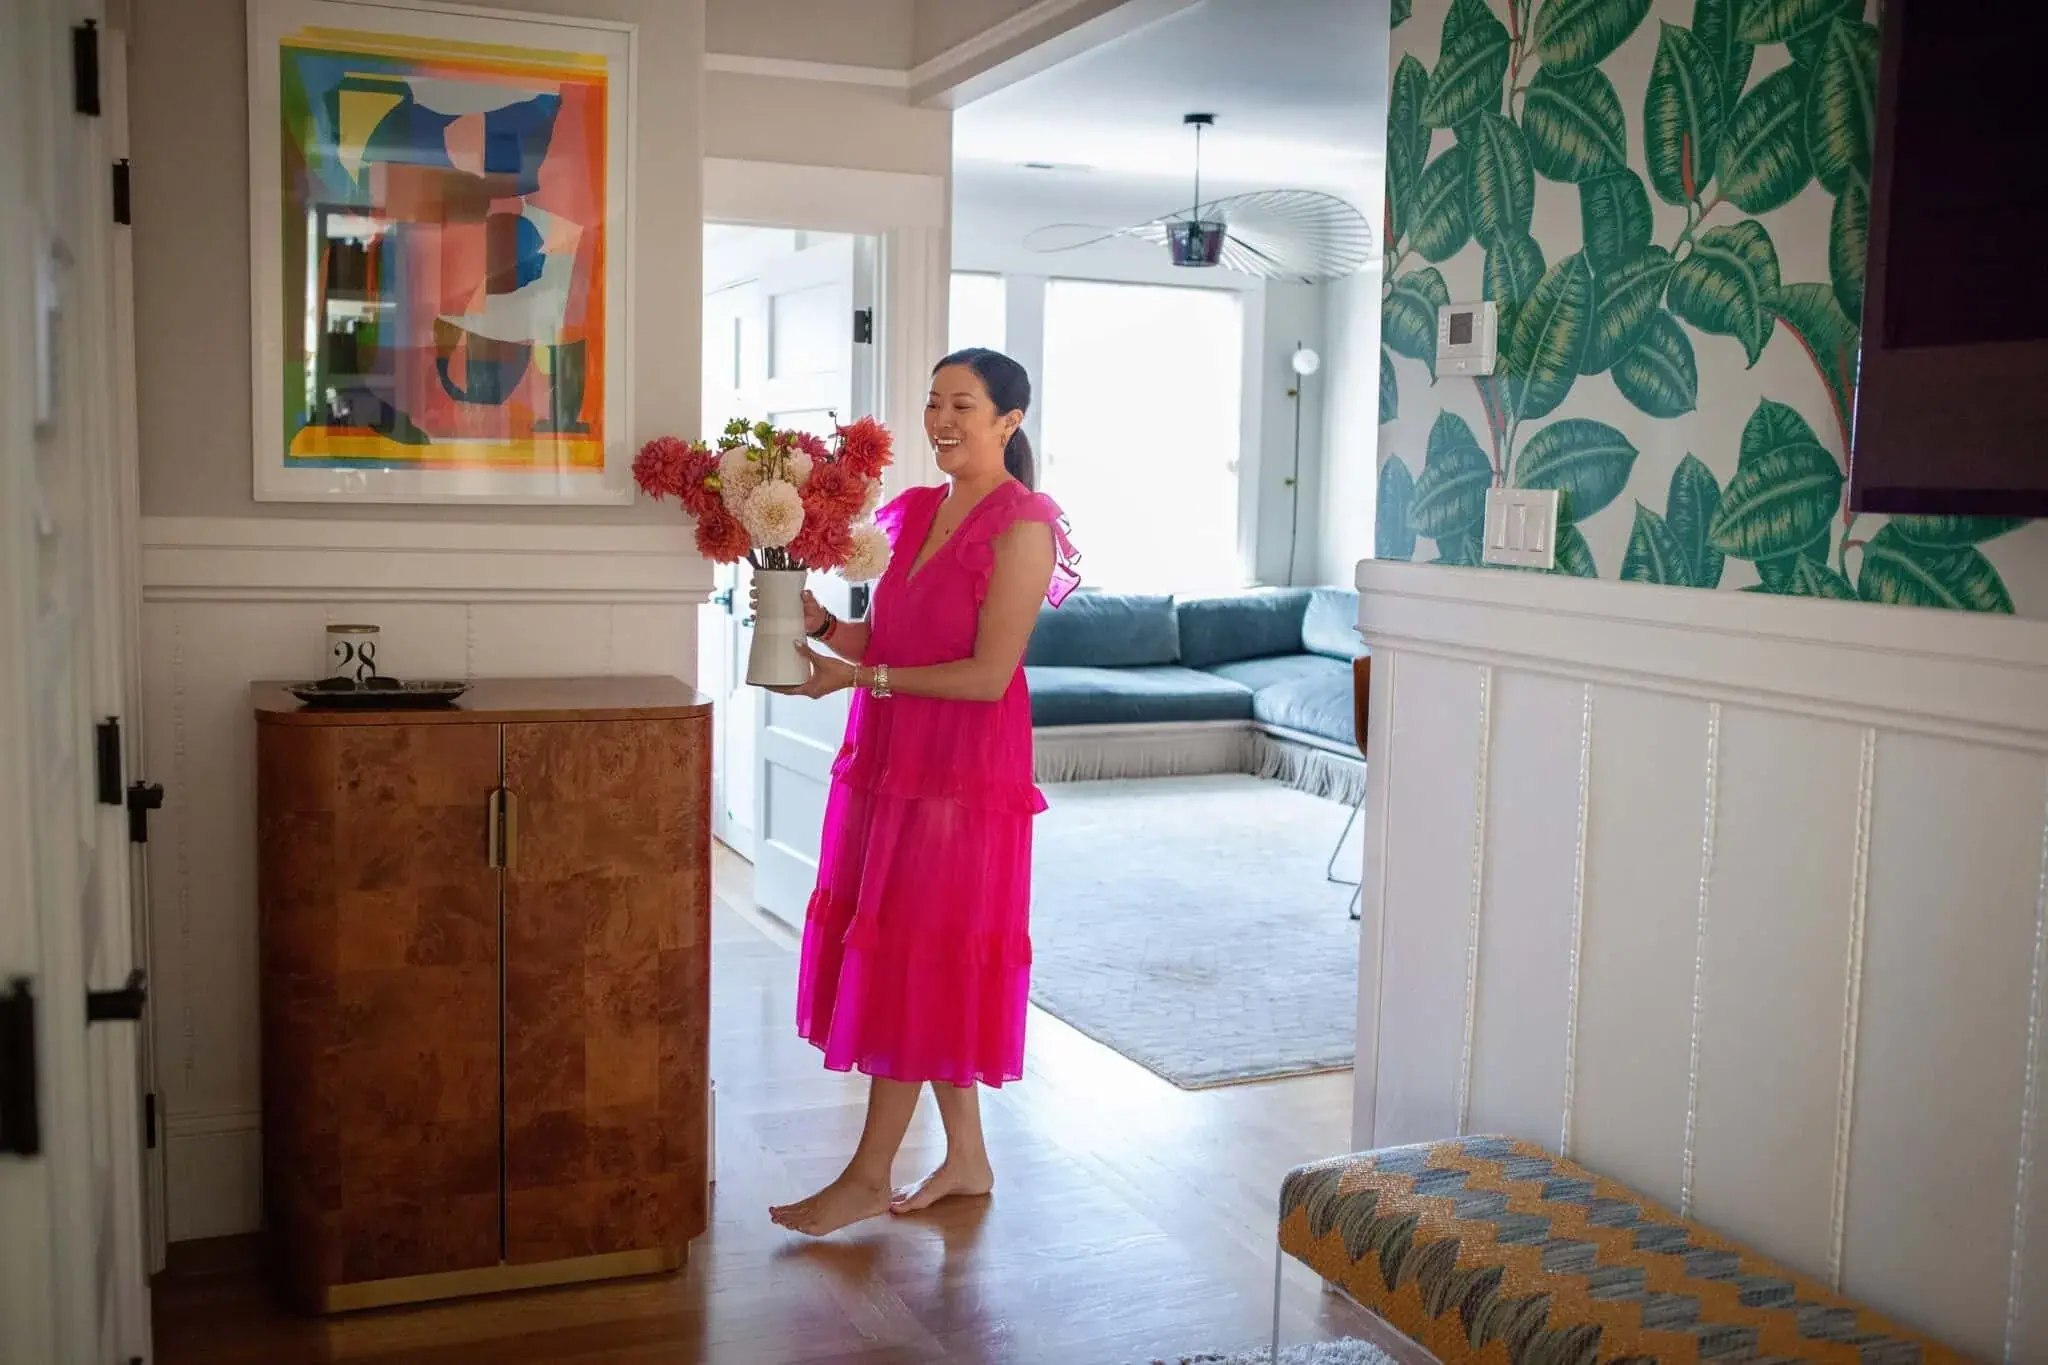
After the long ascent, visitors can rest on a chevron-patterned bench, against the home’s original beadboard. The leafy wallpaper above them runs the length of the hallway to bring greenery in, as a playful substitute for live plants. "The way that the house is laid out, I realized there is really no place for me to put plants or trees," explains Cheung. "I know it’s kind of a bold decision, but it does make it feel like there’s more life."
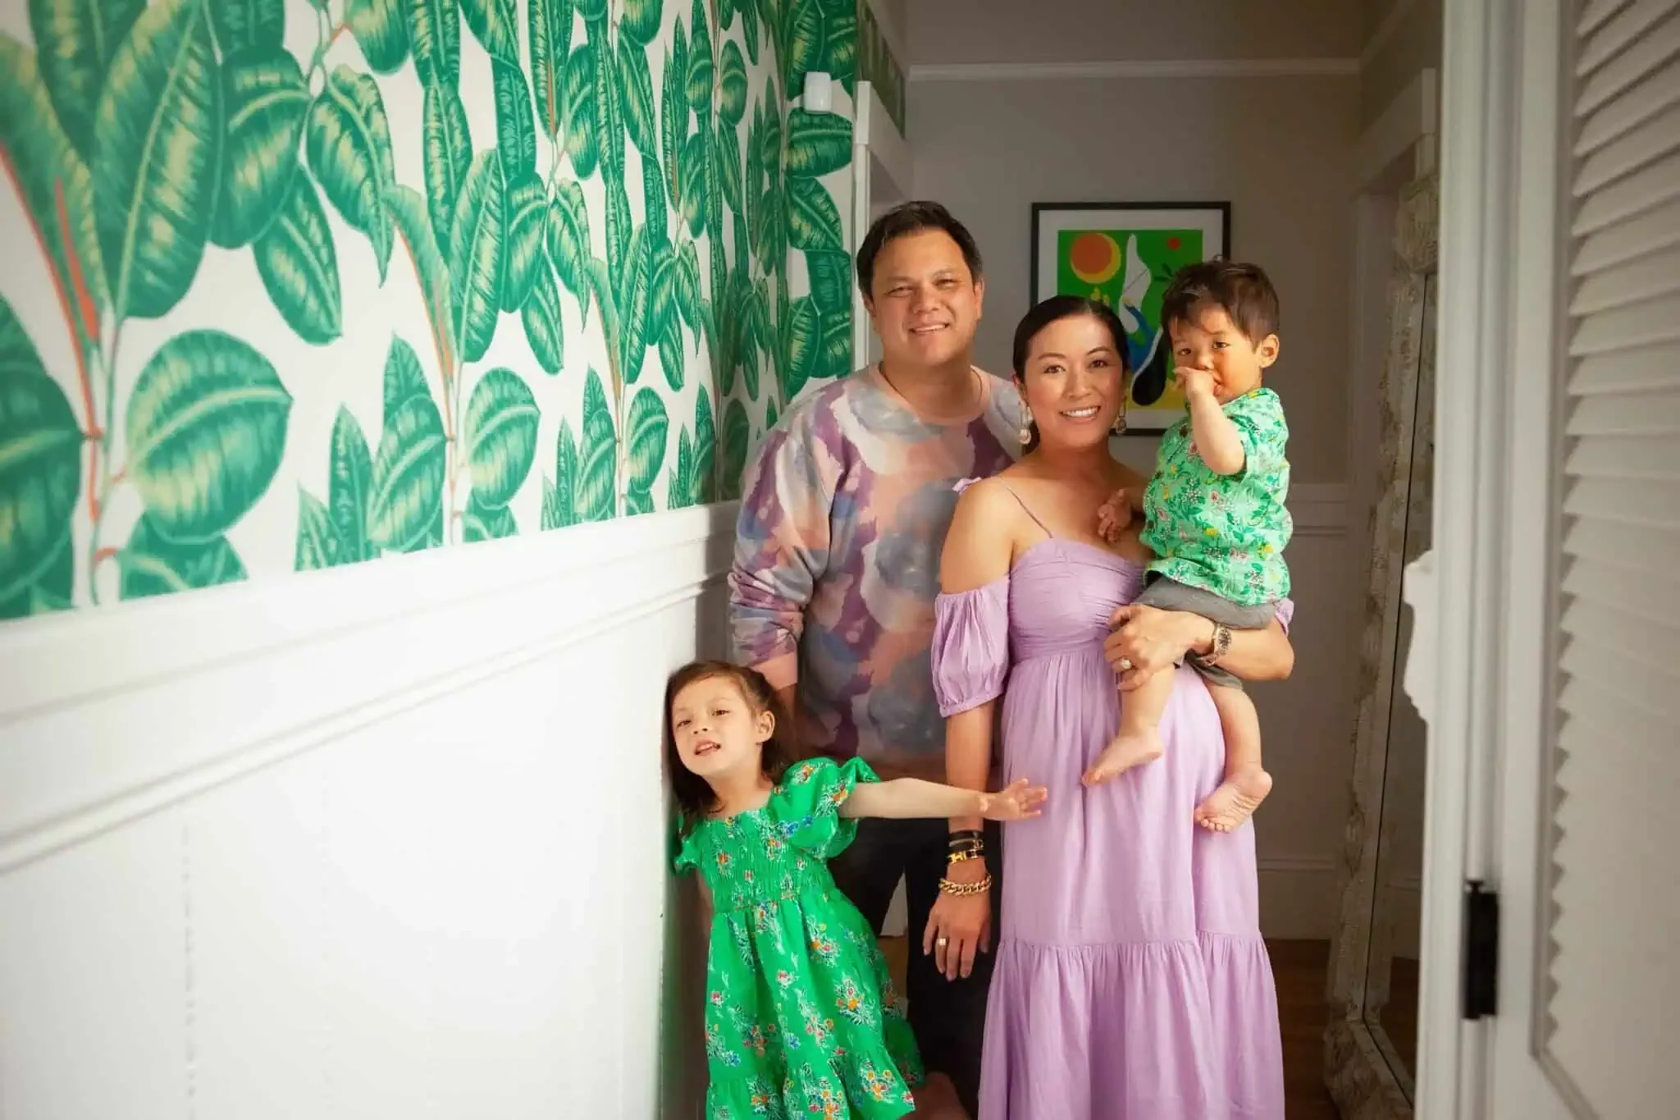
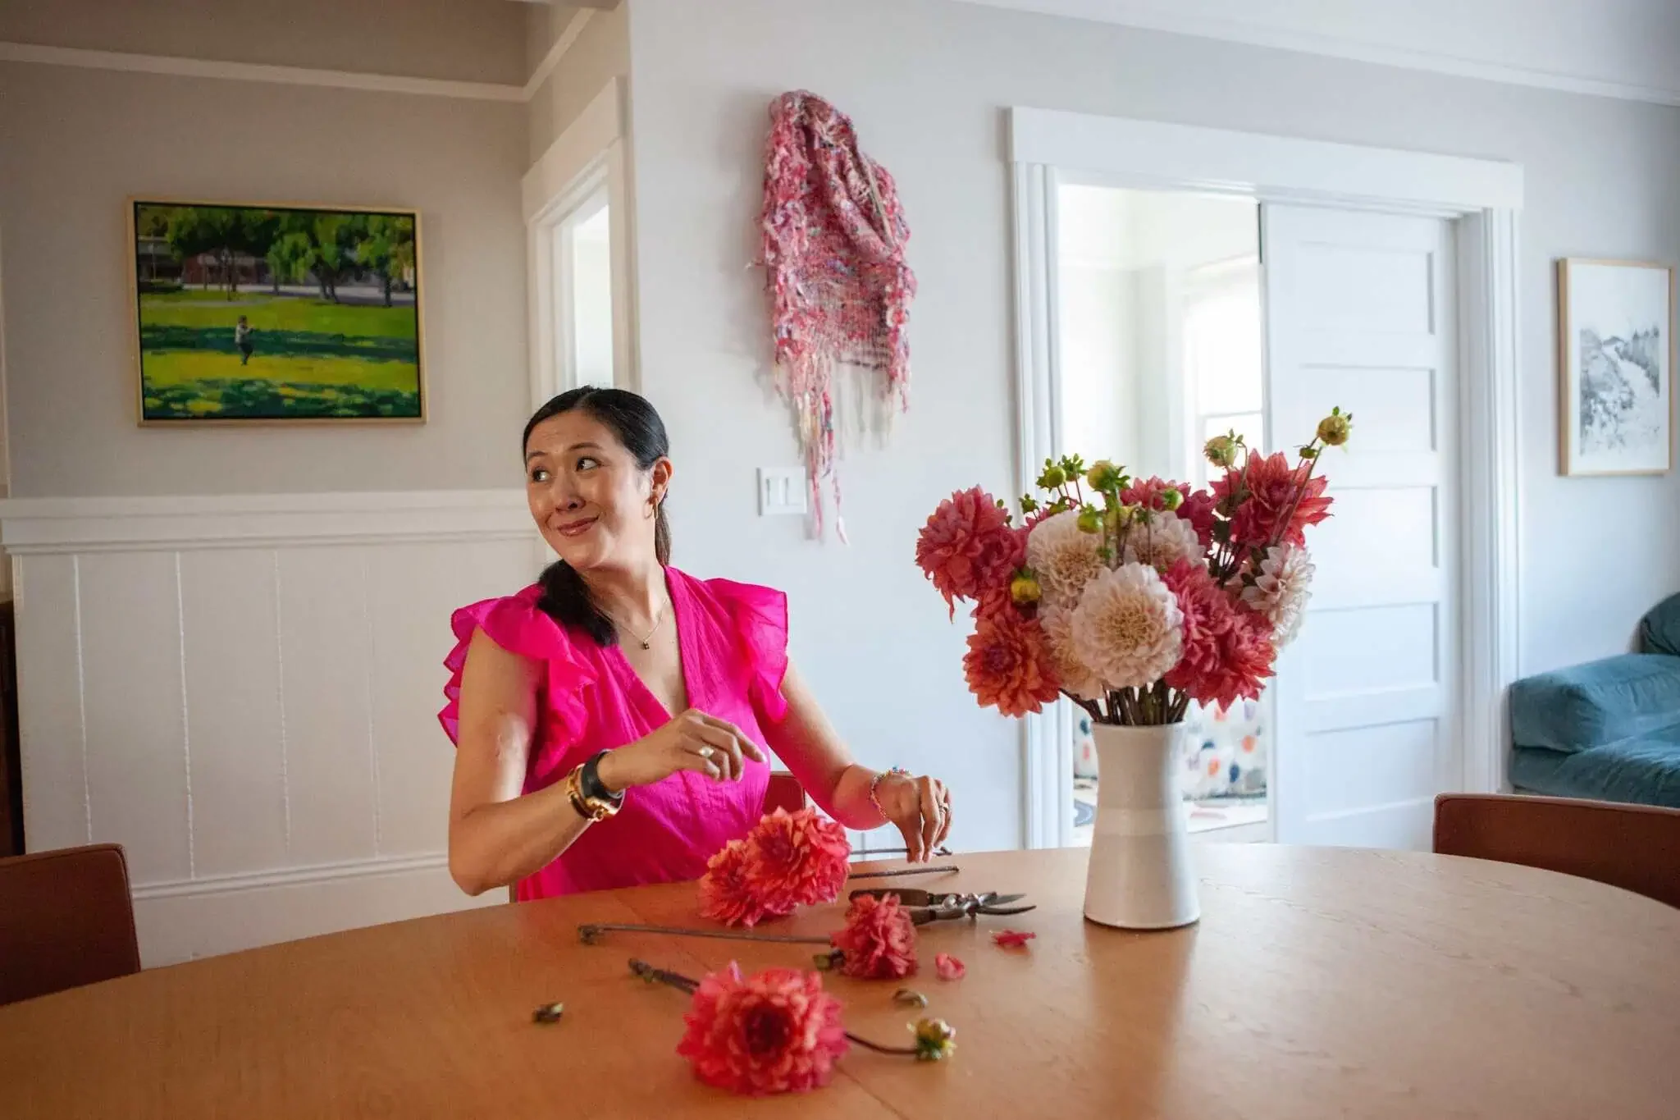
Alicia Cheung with her family.
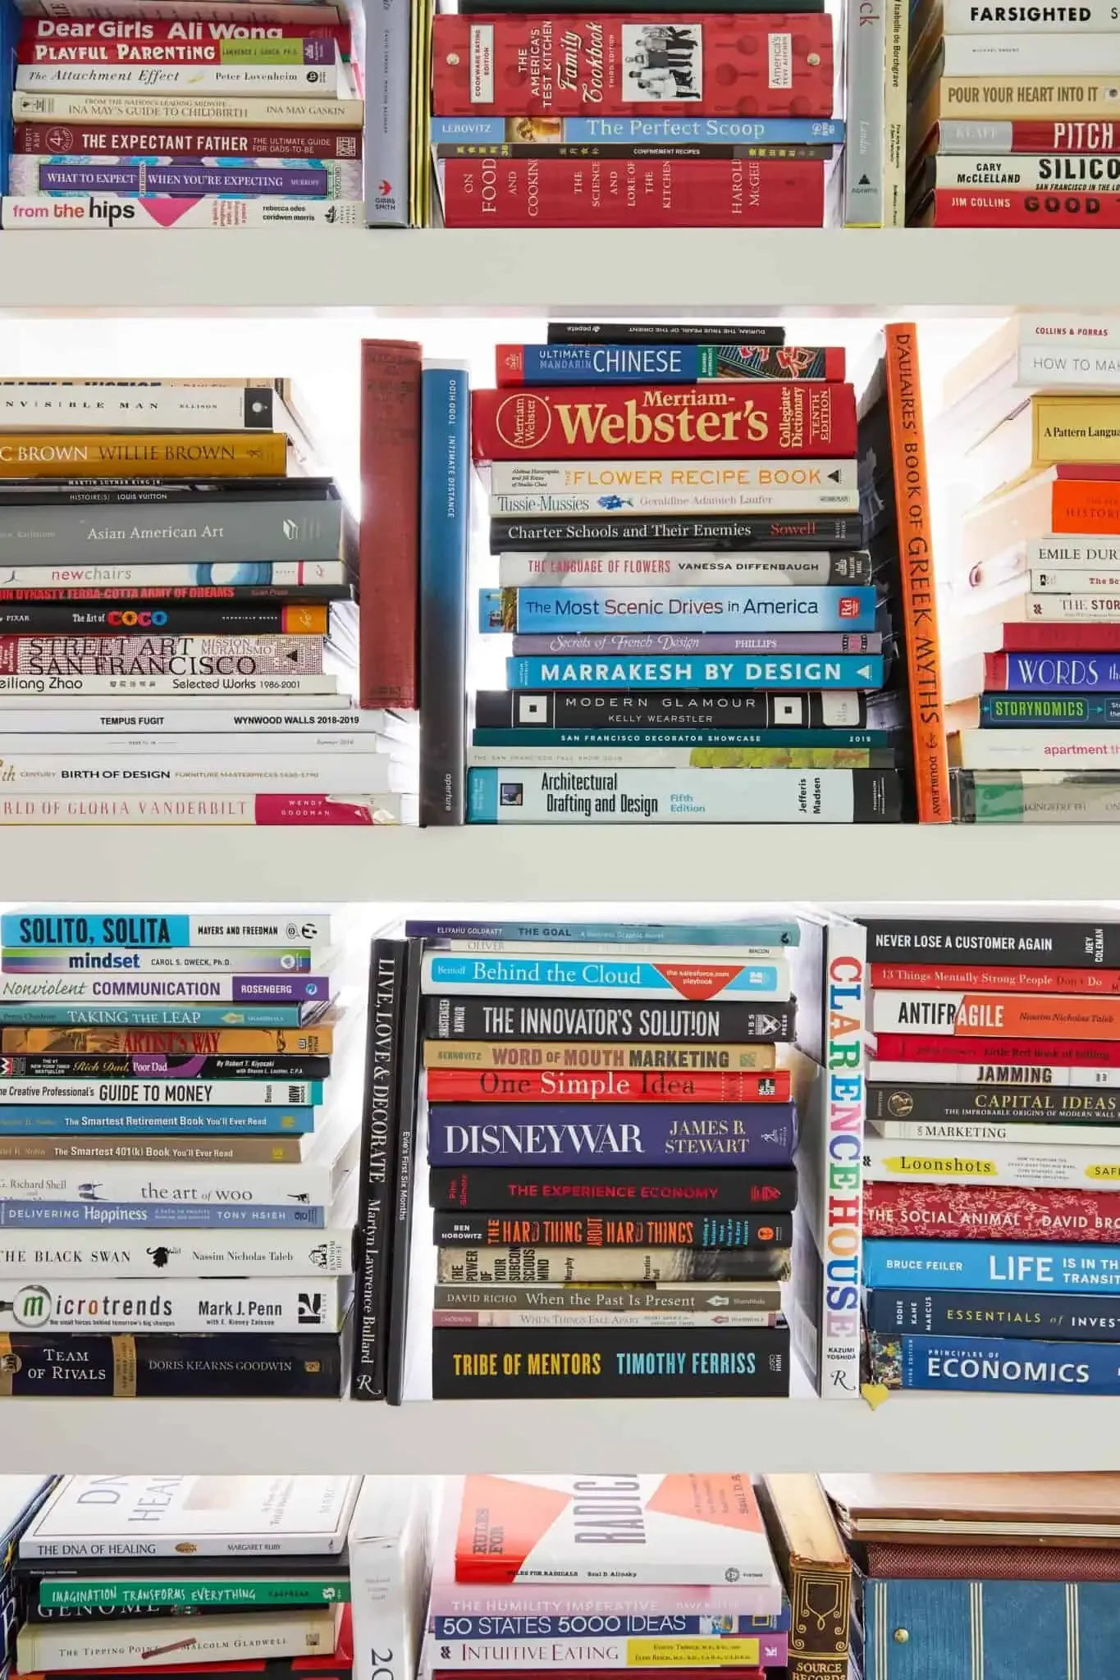
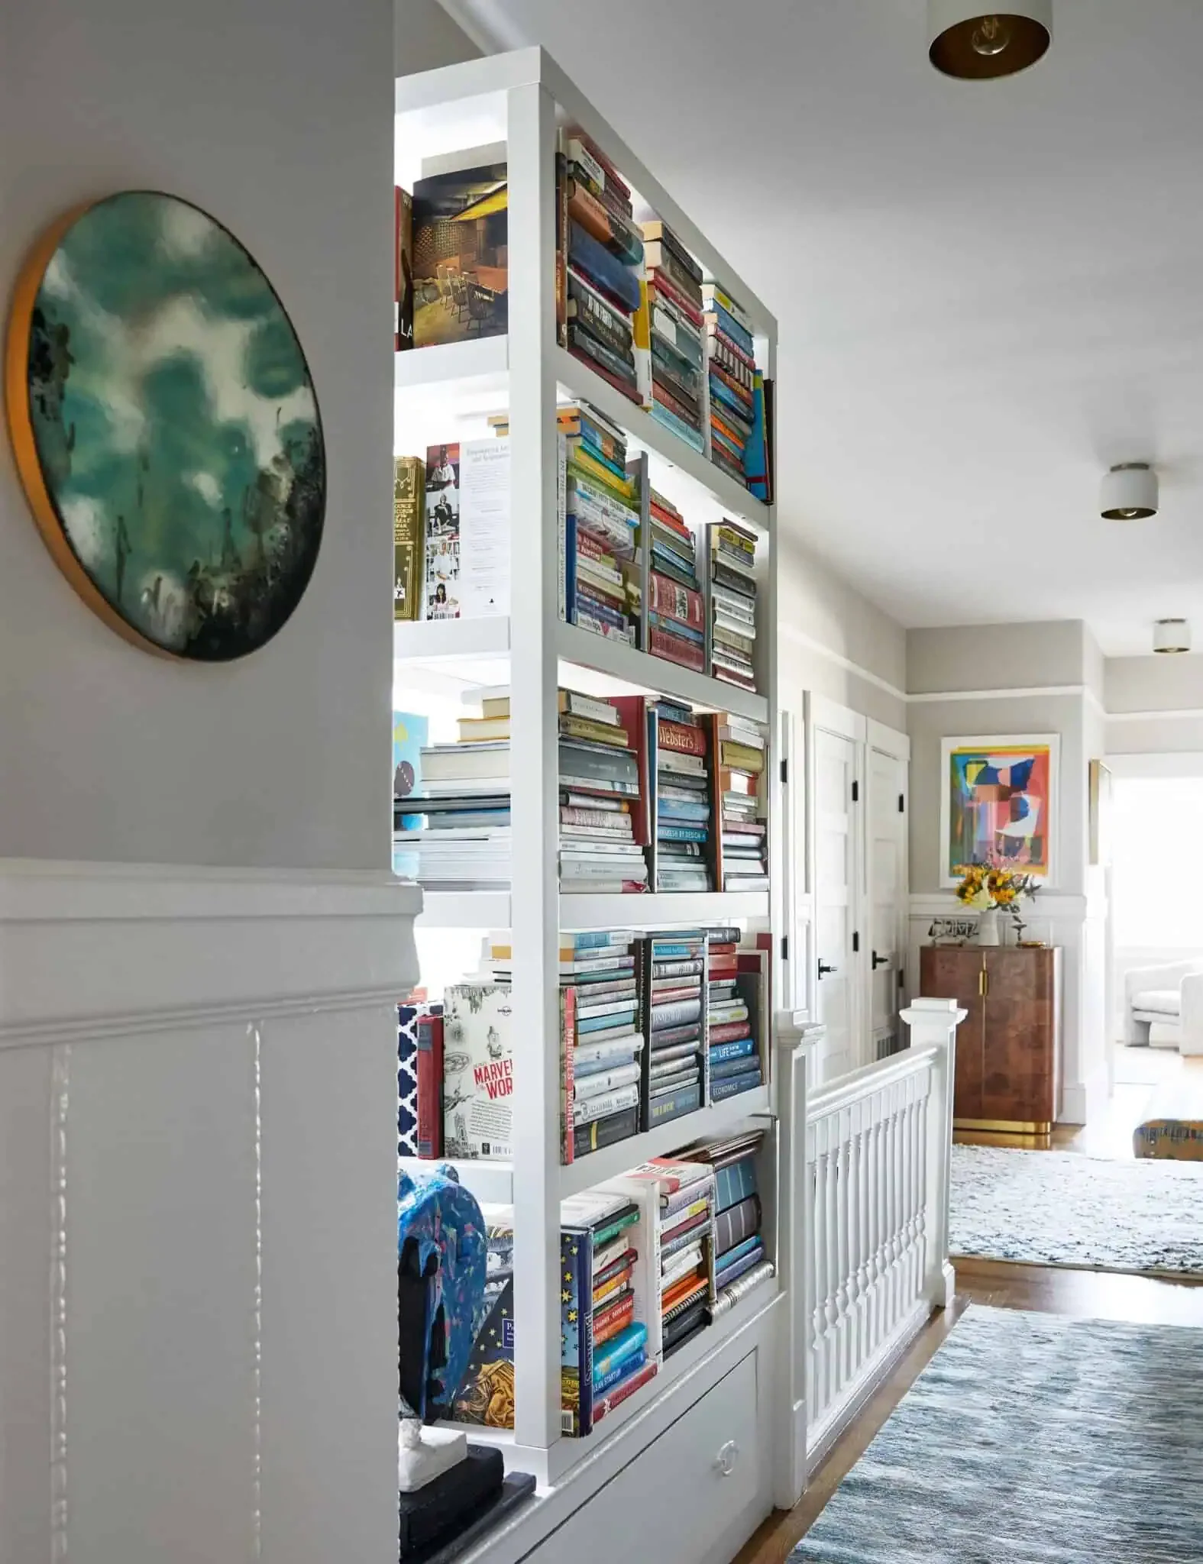
A custom bookshelf with a bottom drawer, for extra storage, was strategically placed in front of a window that, during the day, allows natural light through to give extra attention to her library of parenting, design, and business books.
Something Old, Something New
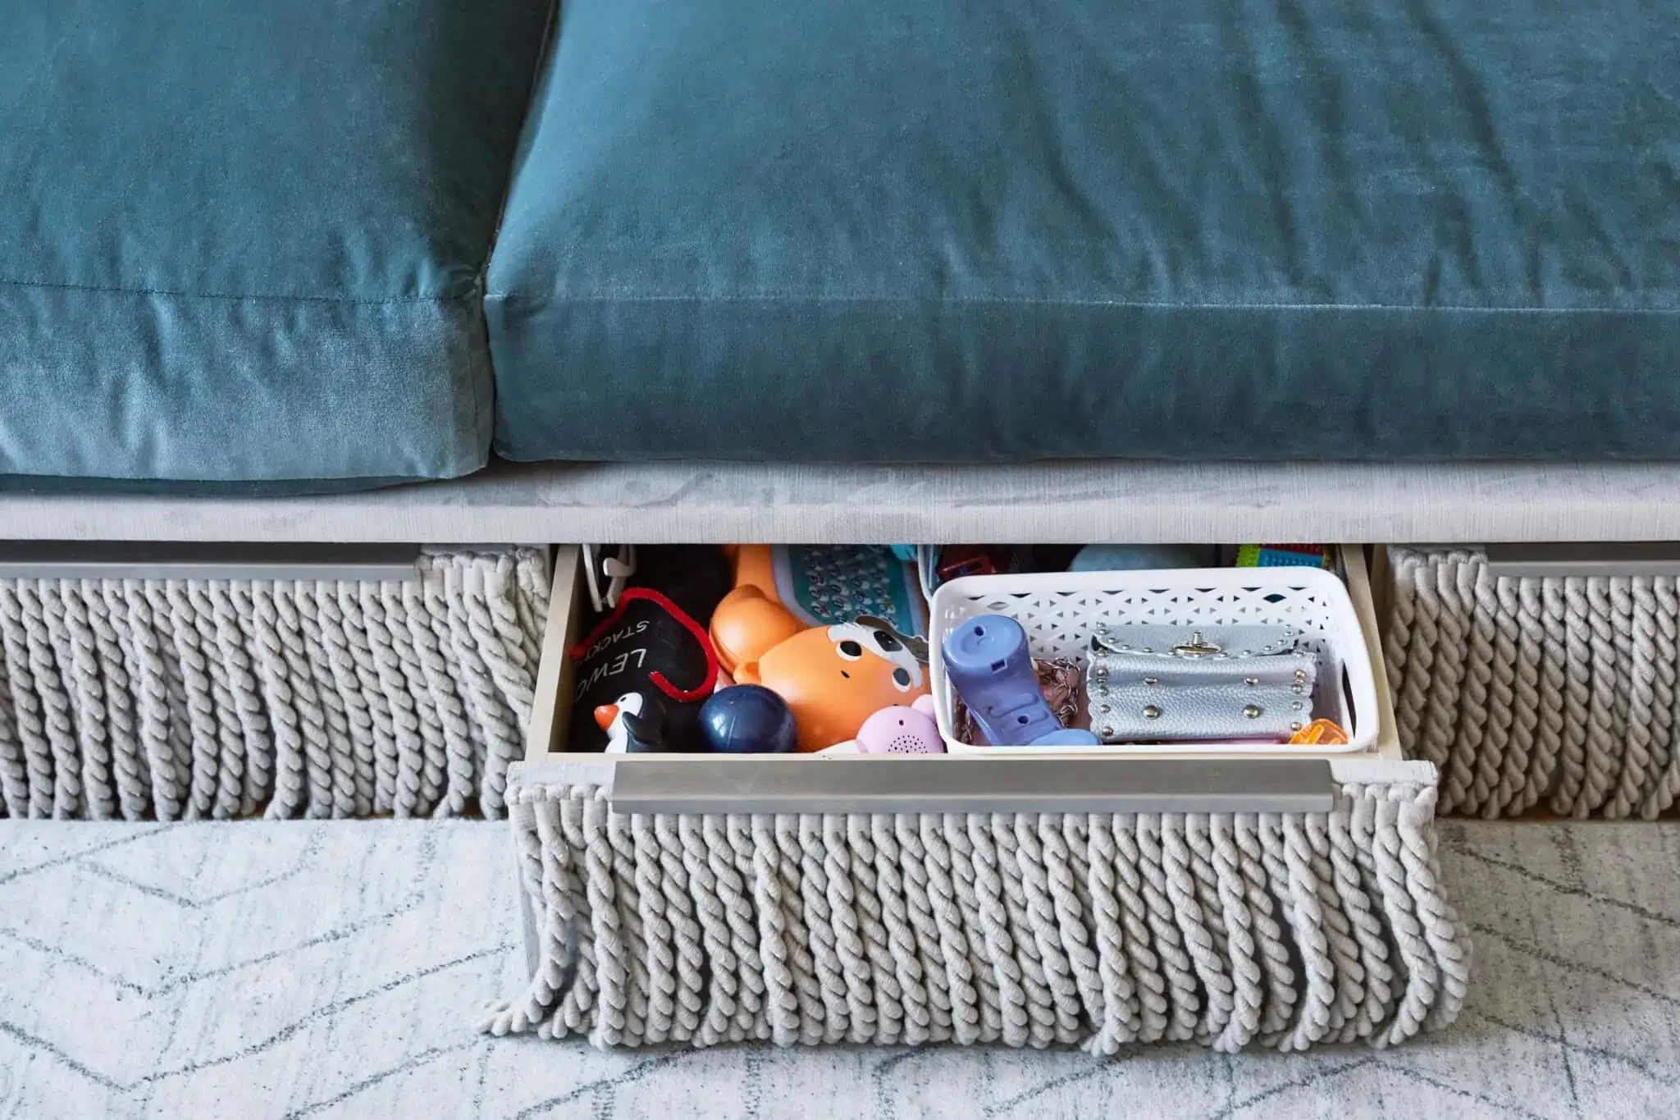
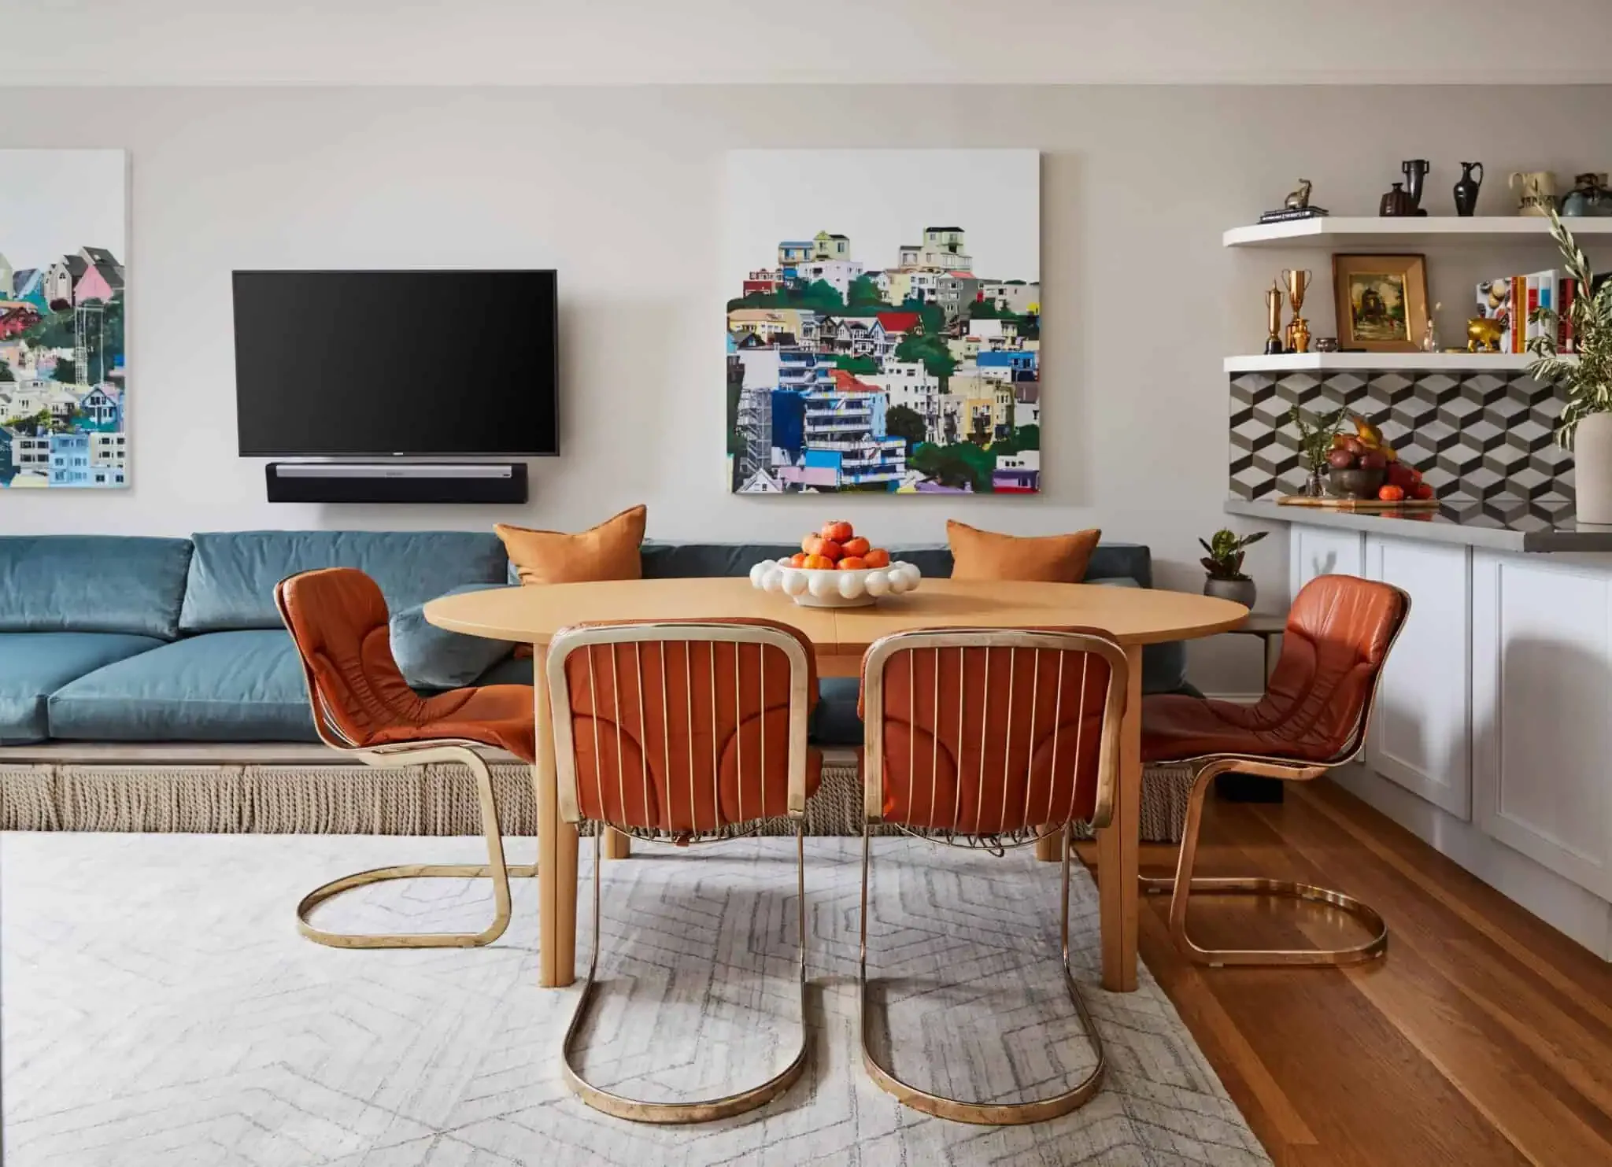
Stepping into the communal room, in the front of the house, there’s a showstopper sectional she had custom-made in Los Angeles. Huge by San Francisco standards, it is 11 feet by 19 feet. "We drew up the whole design, with the fringe, and I was like, I want drawers underneath here," she recalls telling the furniture maker. "Can you make it a platform?" The drawer additions store their blankets and kids' items, and the couch is "comfortable enough to seat four adults and sleep on if we were having a crazy summer party."
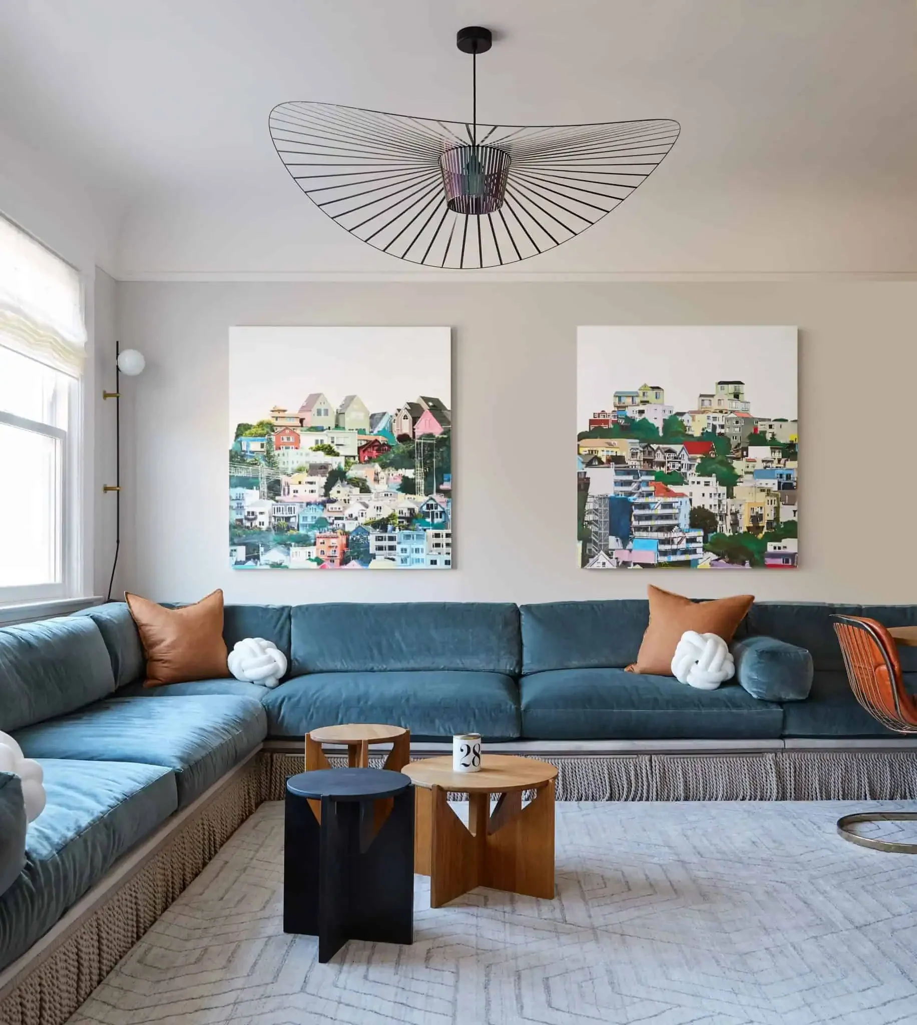
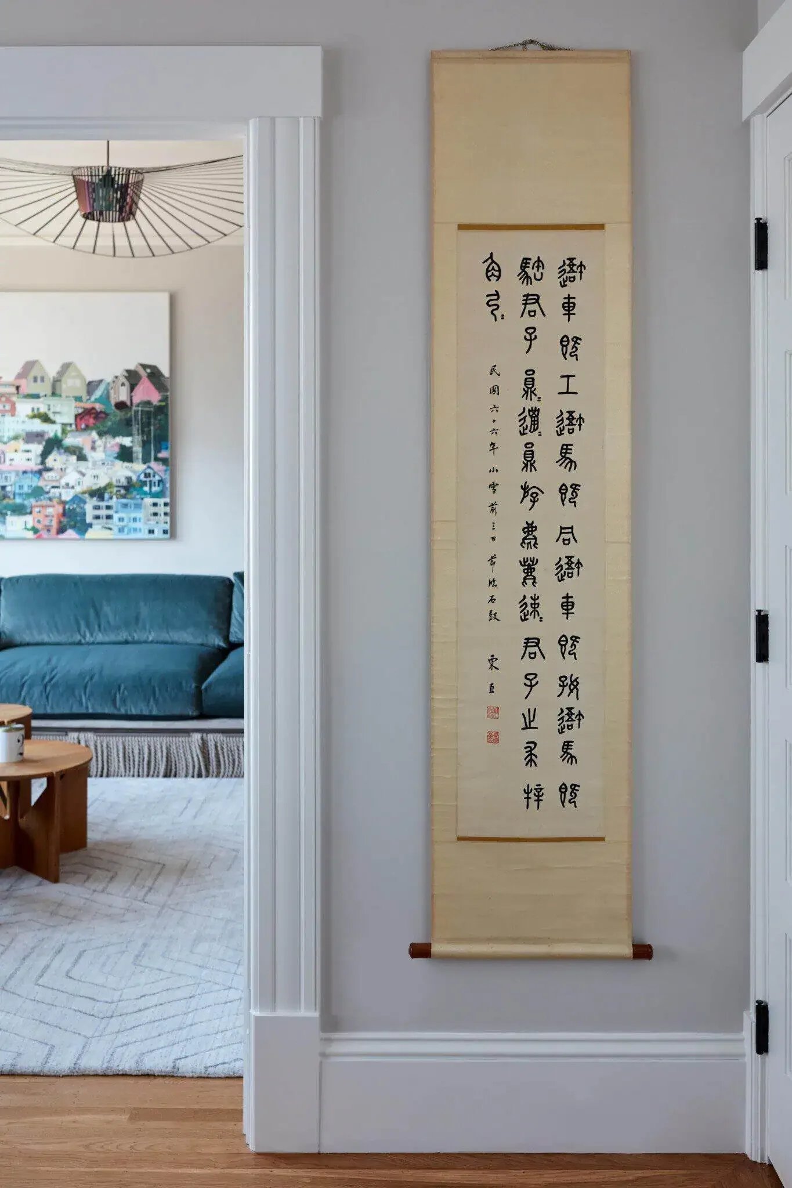
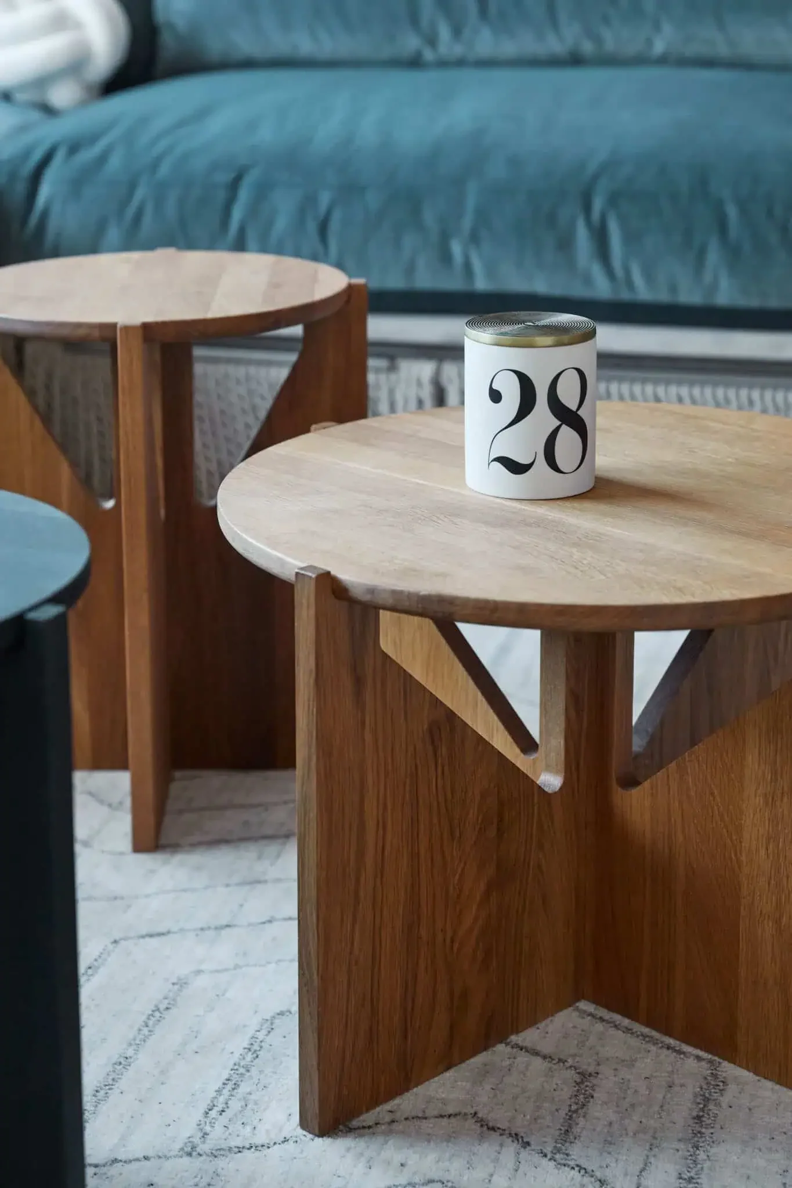
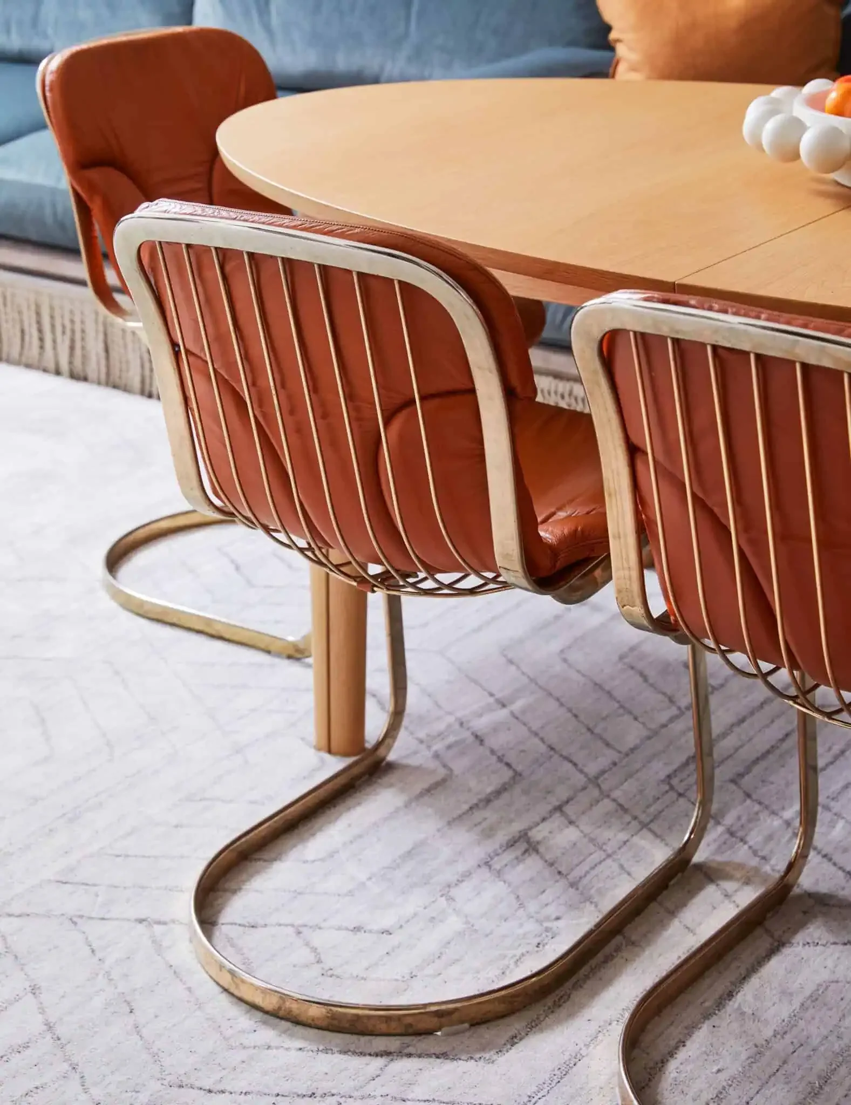
It’s a far cry from the Ethan Allen pieces her parents had in their home. The rest of the spacious living space includes a mix of modern furnishings from their previous residence and vintage store finds. They include vinyl dining chairs from local furniture gallery STUFF, referred to her by tastemaker Ken Fulk, whom she and Bradley worked for before launching Studio Heimat in 2015. And the sofa isn’t the only piece that’s party friendly, notes Cheung. Their "ridiculous banquet-style" dining table extends to nearly 20 feet, to seat up to 14.
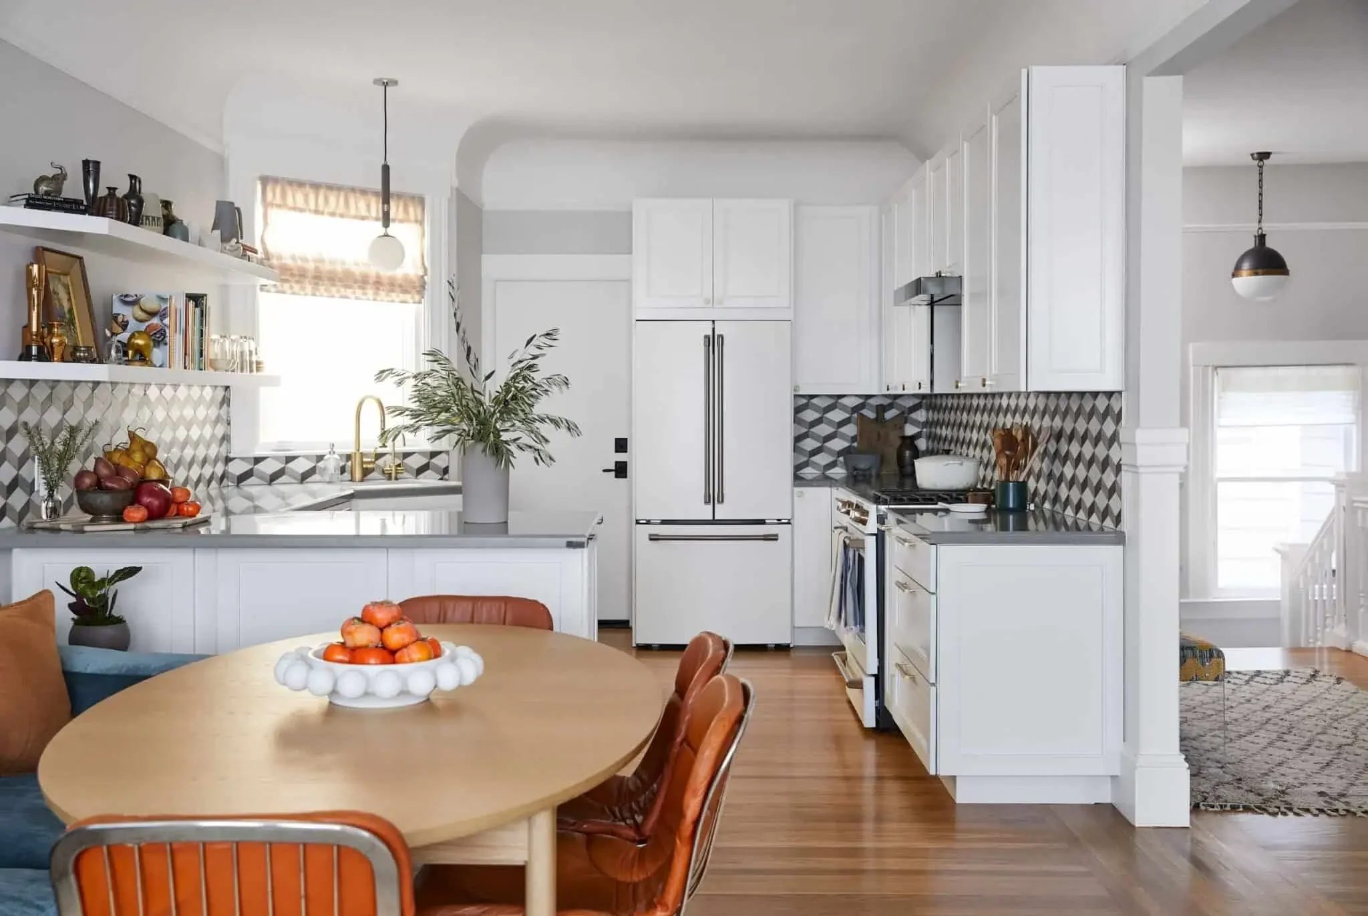
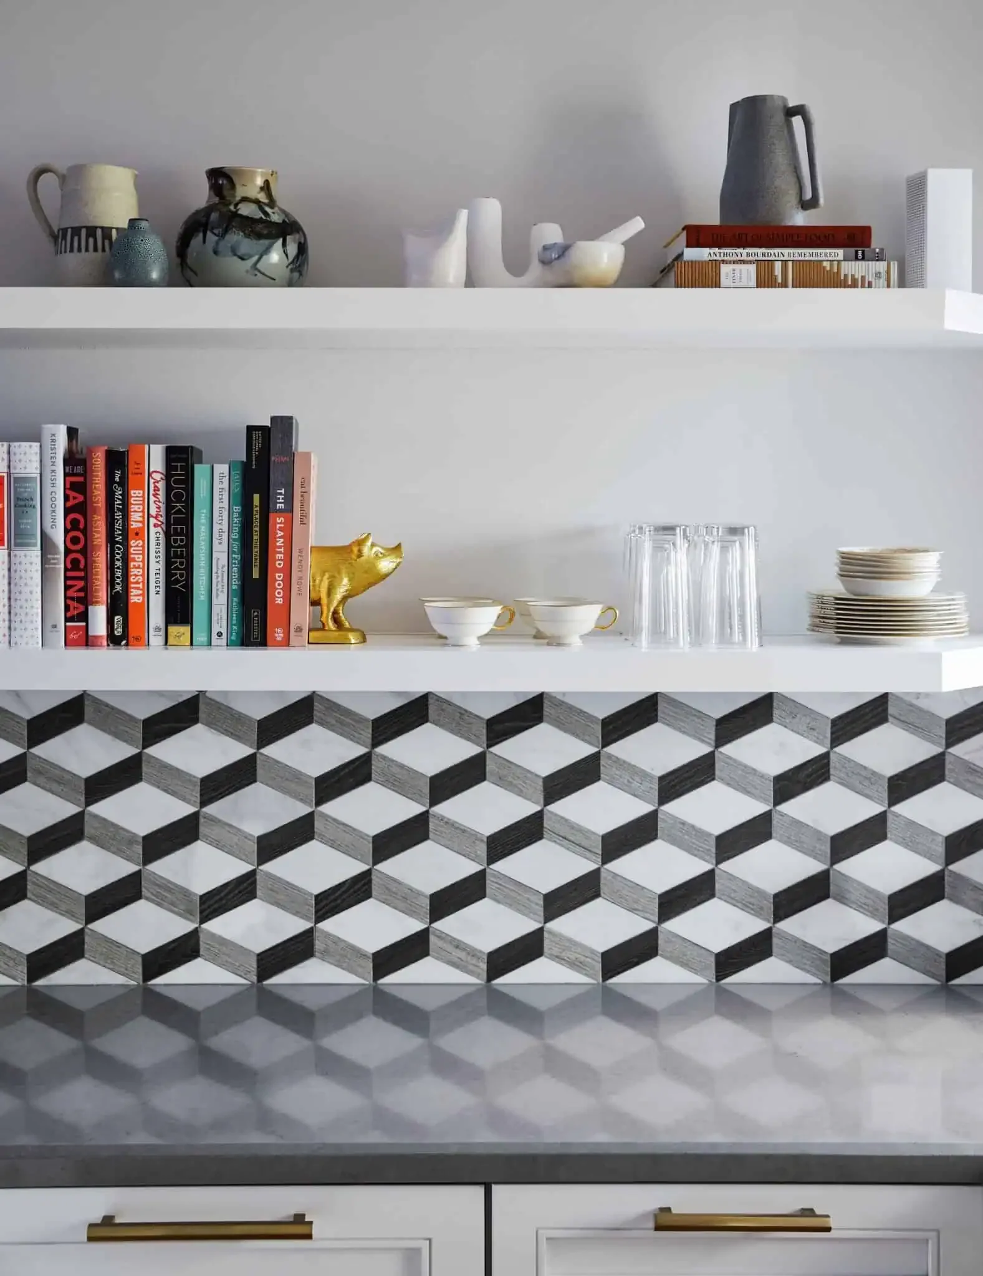
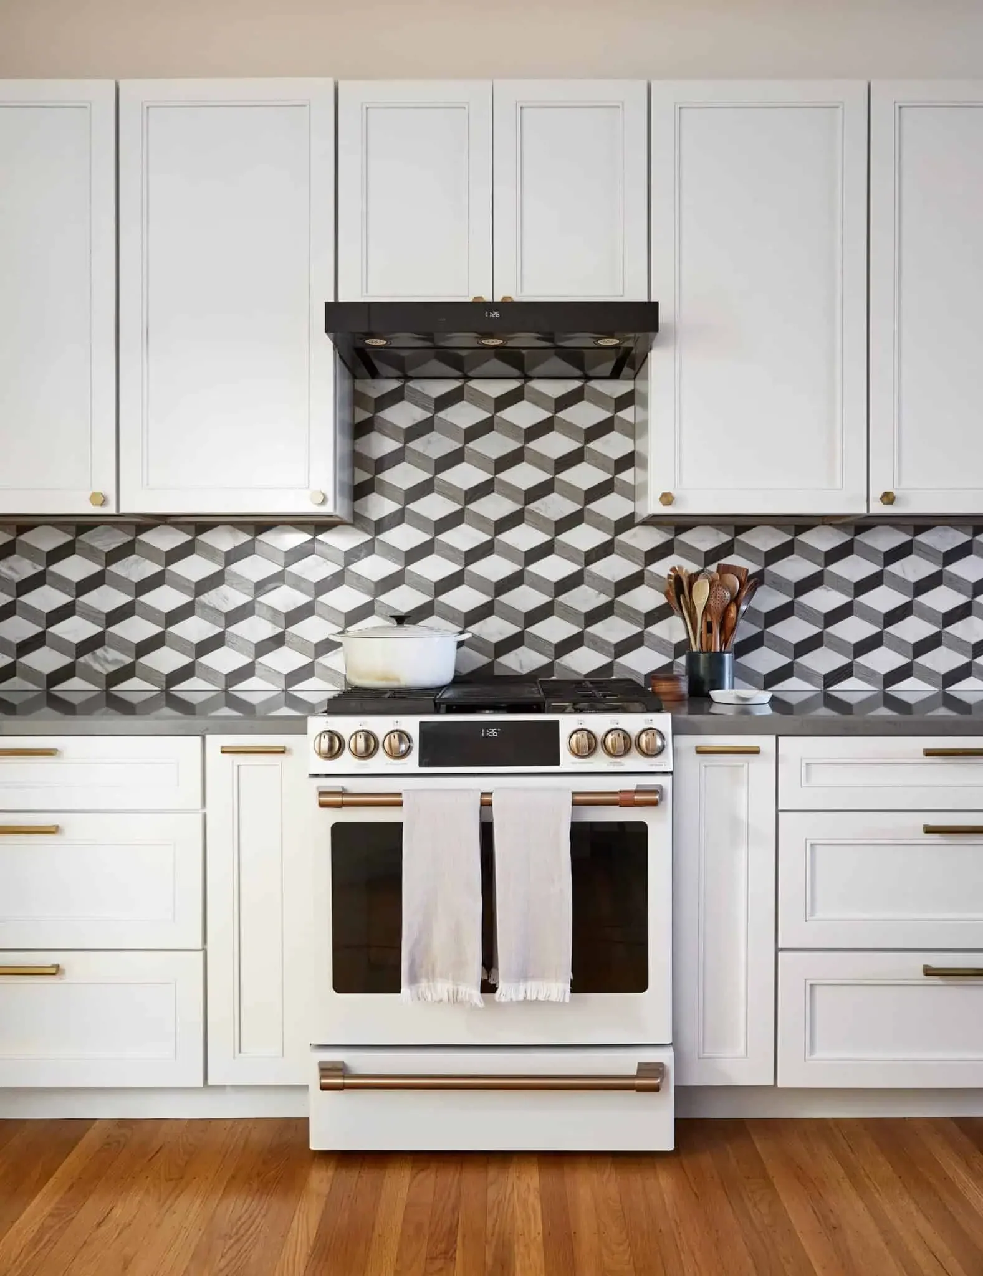
In contrast, the adjoining, modest-sized kitchen was designed with just necessities in mind: "We knew what we wanted to fit in there, the things that were important to us," she says. "And from there, we came out with this layout," with everything they needed within reach.
Something Fun (for the Kids)
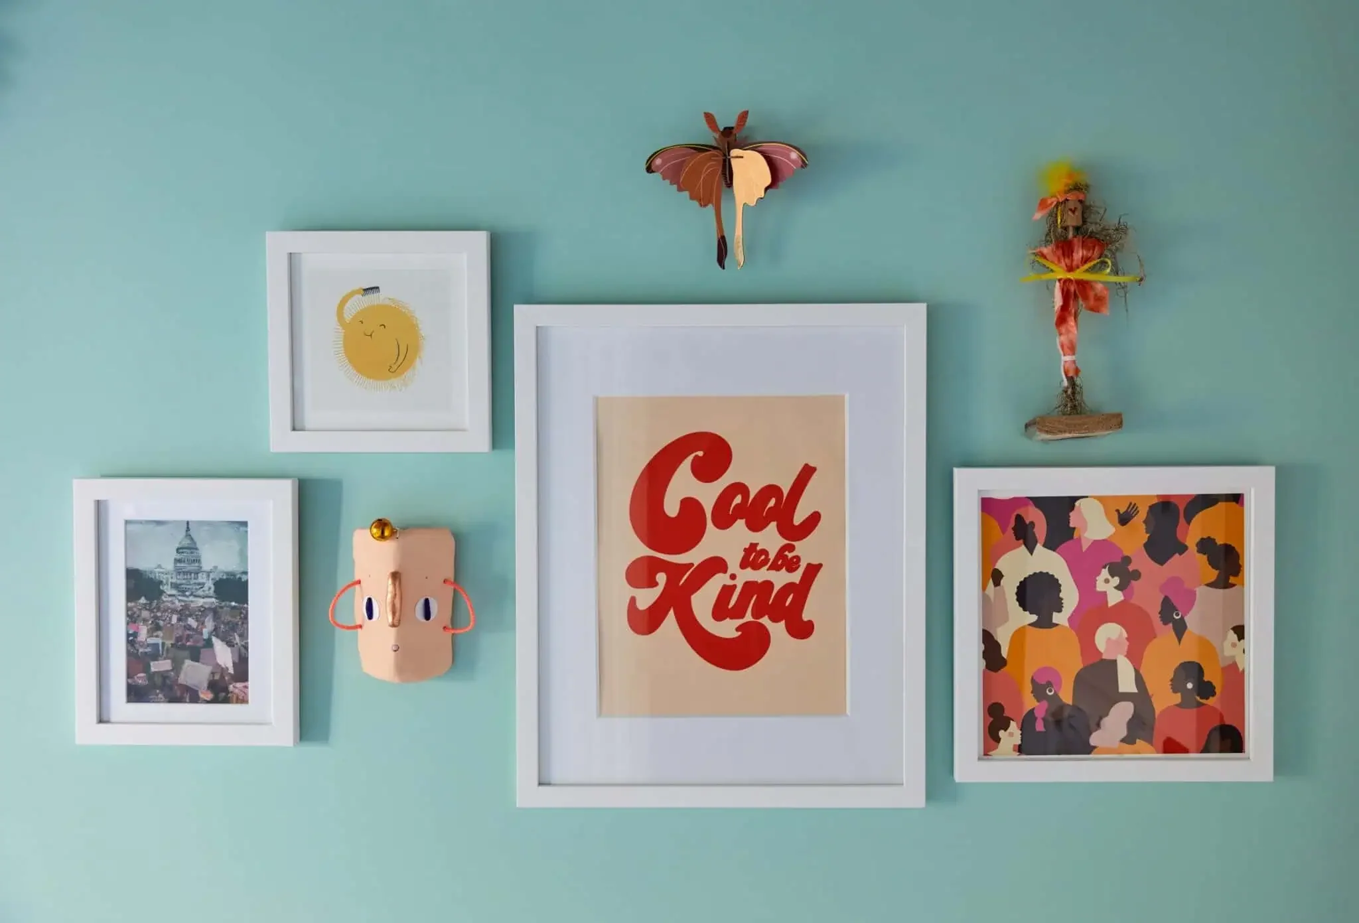
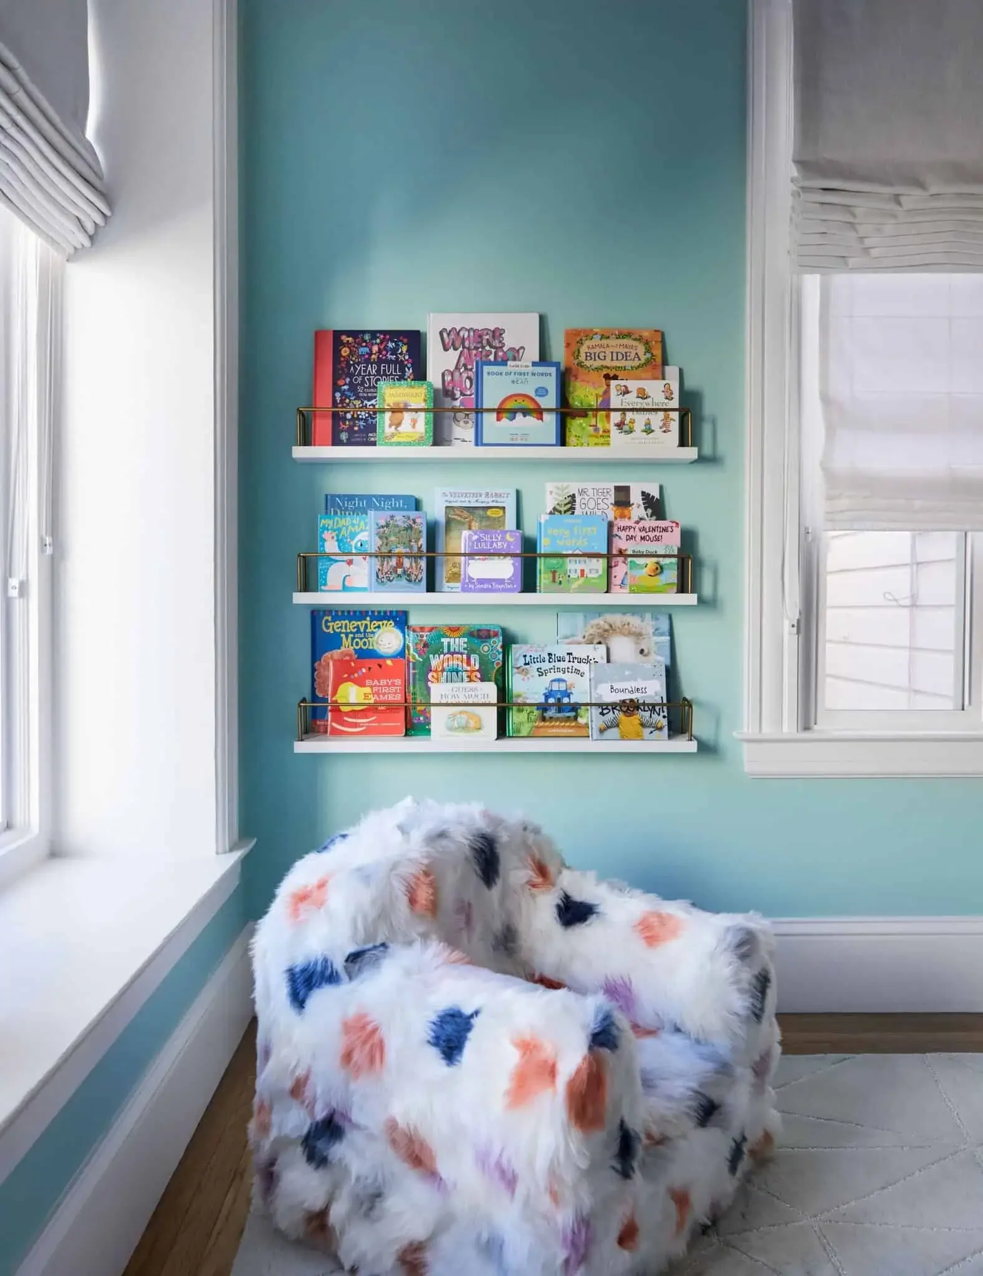
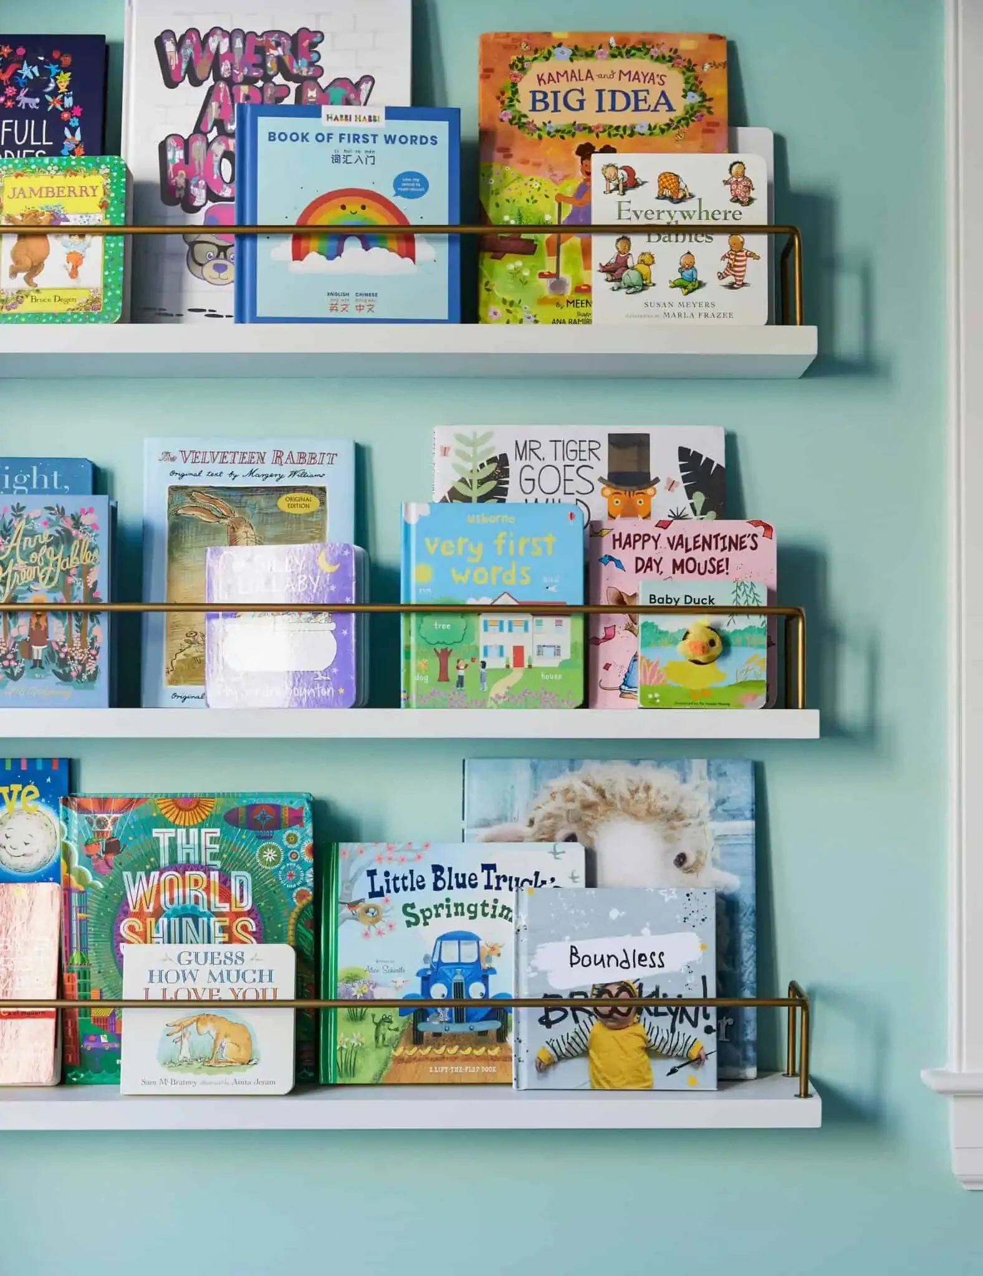
Colors abound in her daughter’s room, where the challenge was "to do something fun," notes Cheung, "but I also didn’t want her to destroy it." That meant putting Emma J Shipley Lost World wallpaper on the cove ceiling and painting the walls a cheery blue. The designer hoped the wallpaper above and its inhabitants would spark imagination: "None of these animals are real…[there’s] a zebra, but then it’s got a leopard spotty back…and there are UFOs flying around."
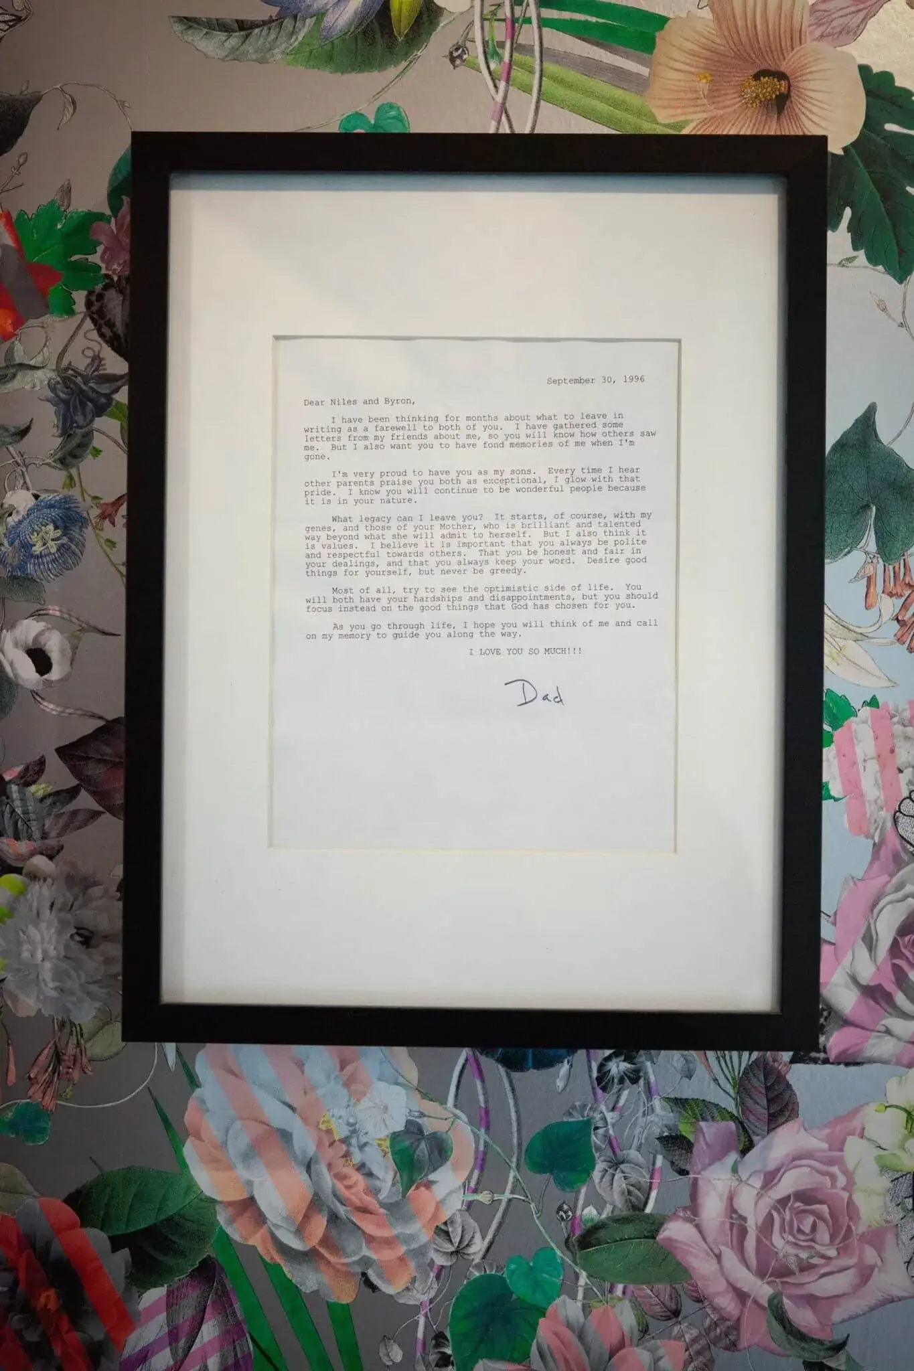
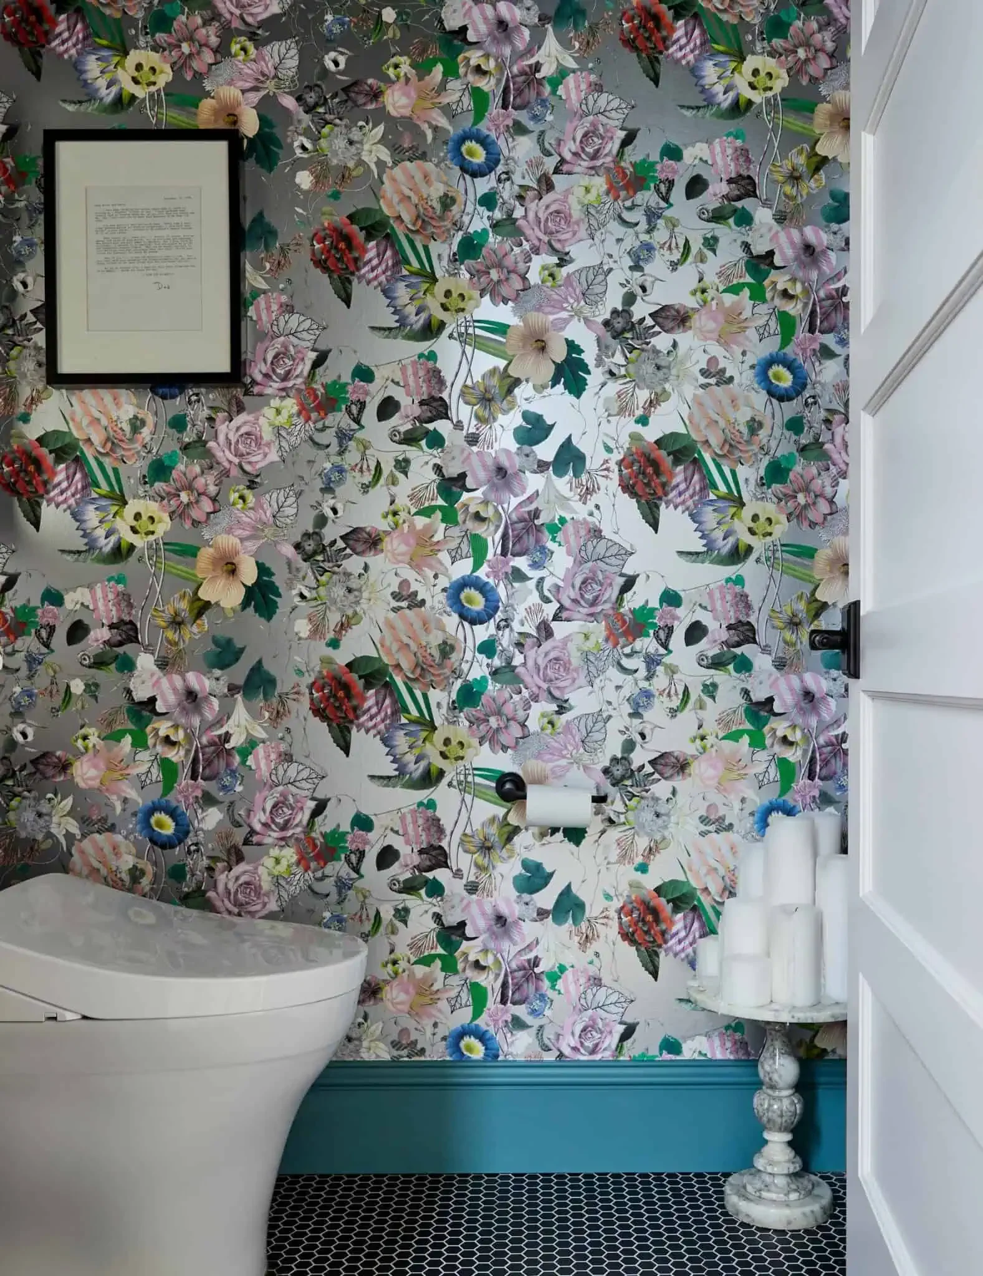
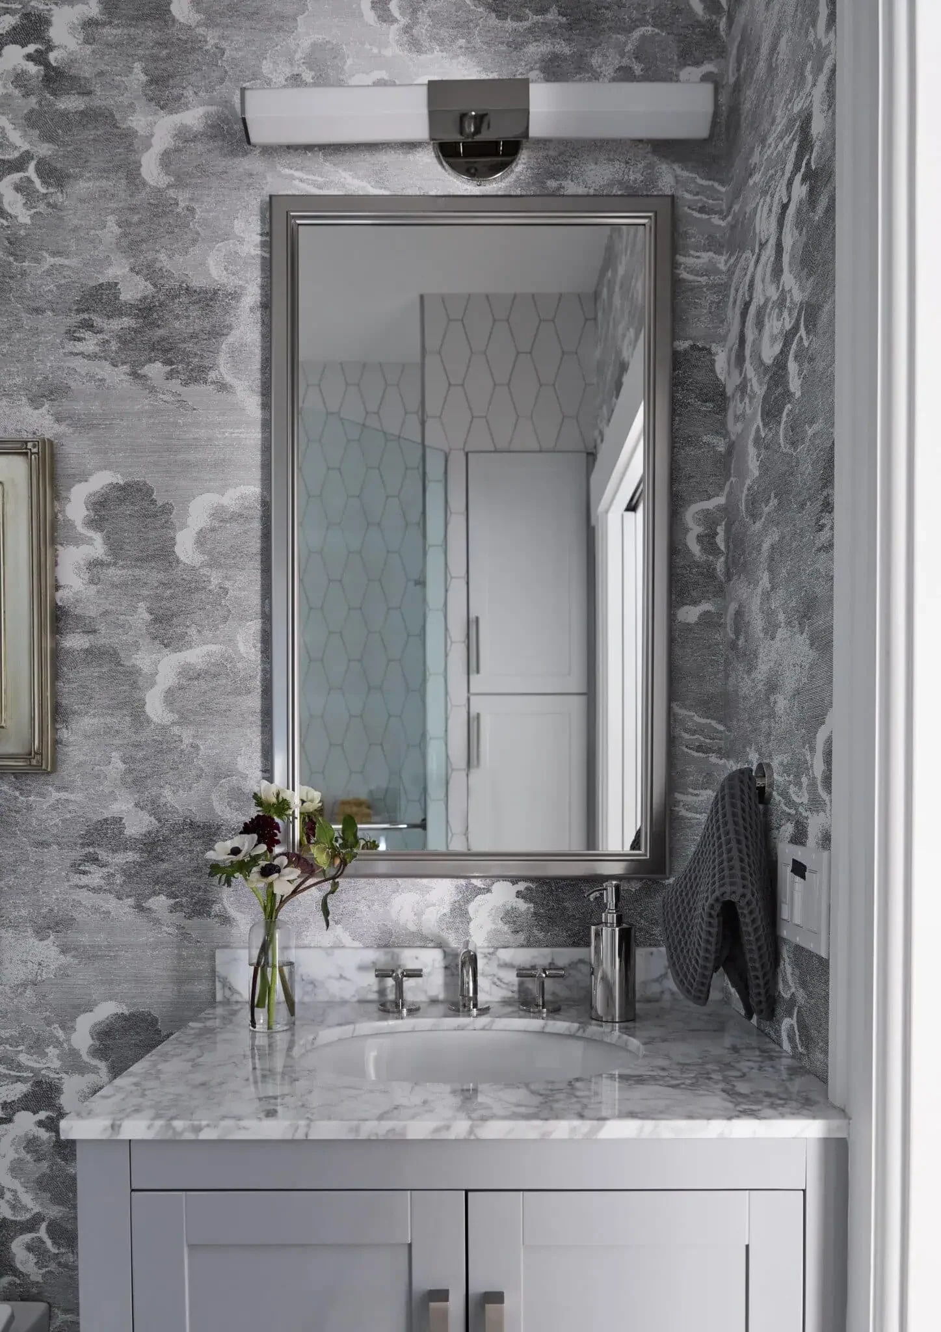
One of the most extraordinary and meaningful pieces in Cheung’s home is found in an unexpected place: the half bath.
To the right of the mirror, is a frame with the last letter her husband’s father wrote to him before he passed away when he was 13. "He had throat cancer, so he really couldn’t talk for the last 9 months," Cheung explains. "It’s the original typed letter and it’s very sweet…with life advice."
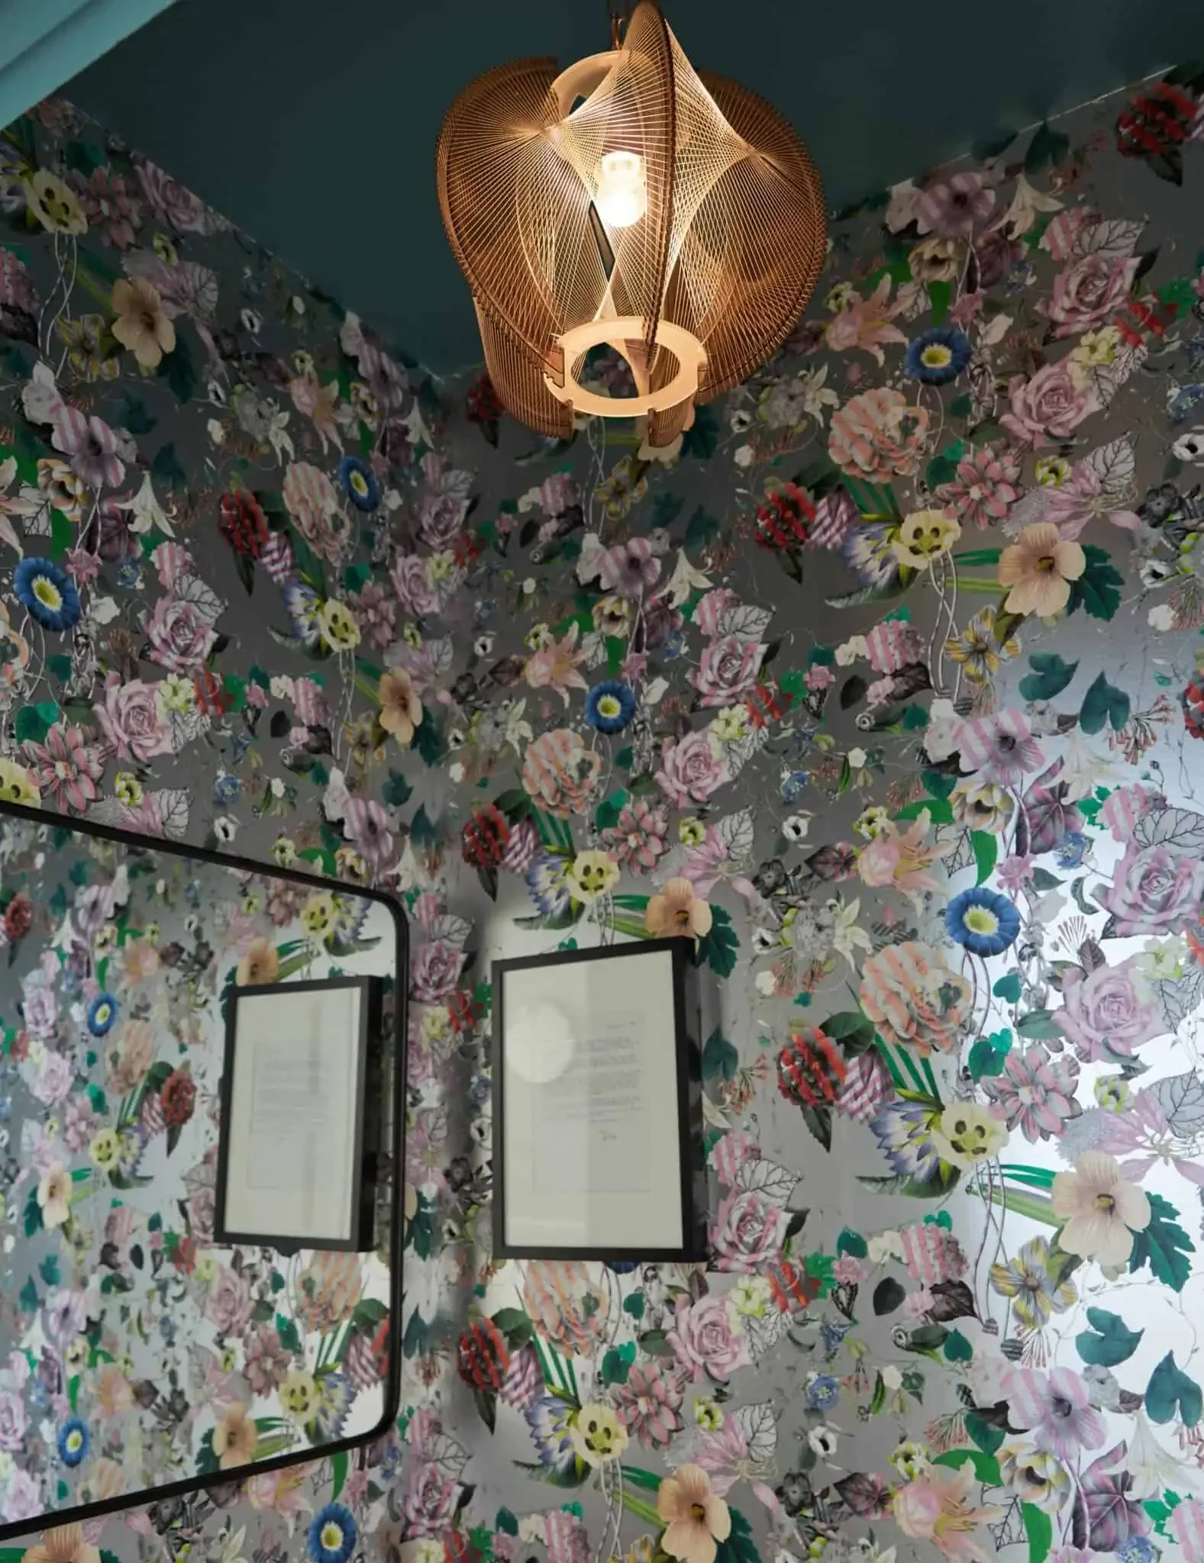
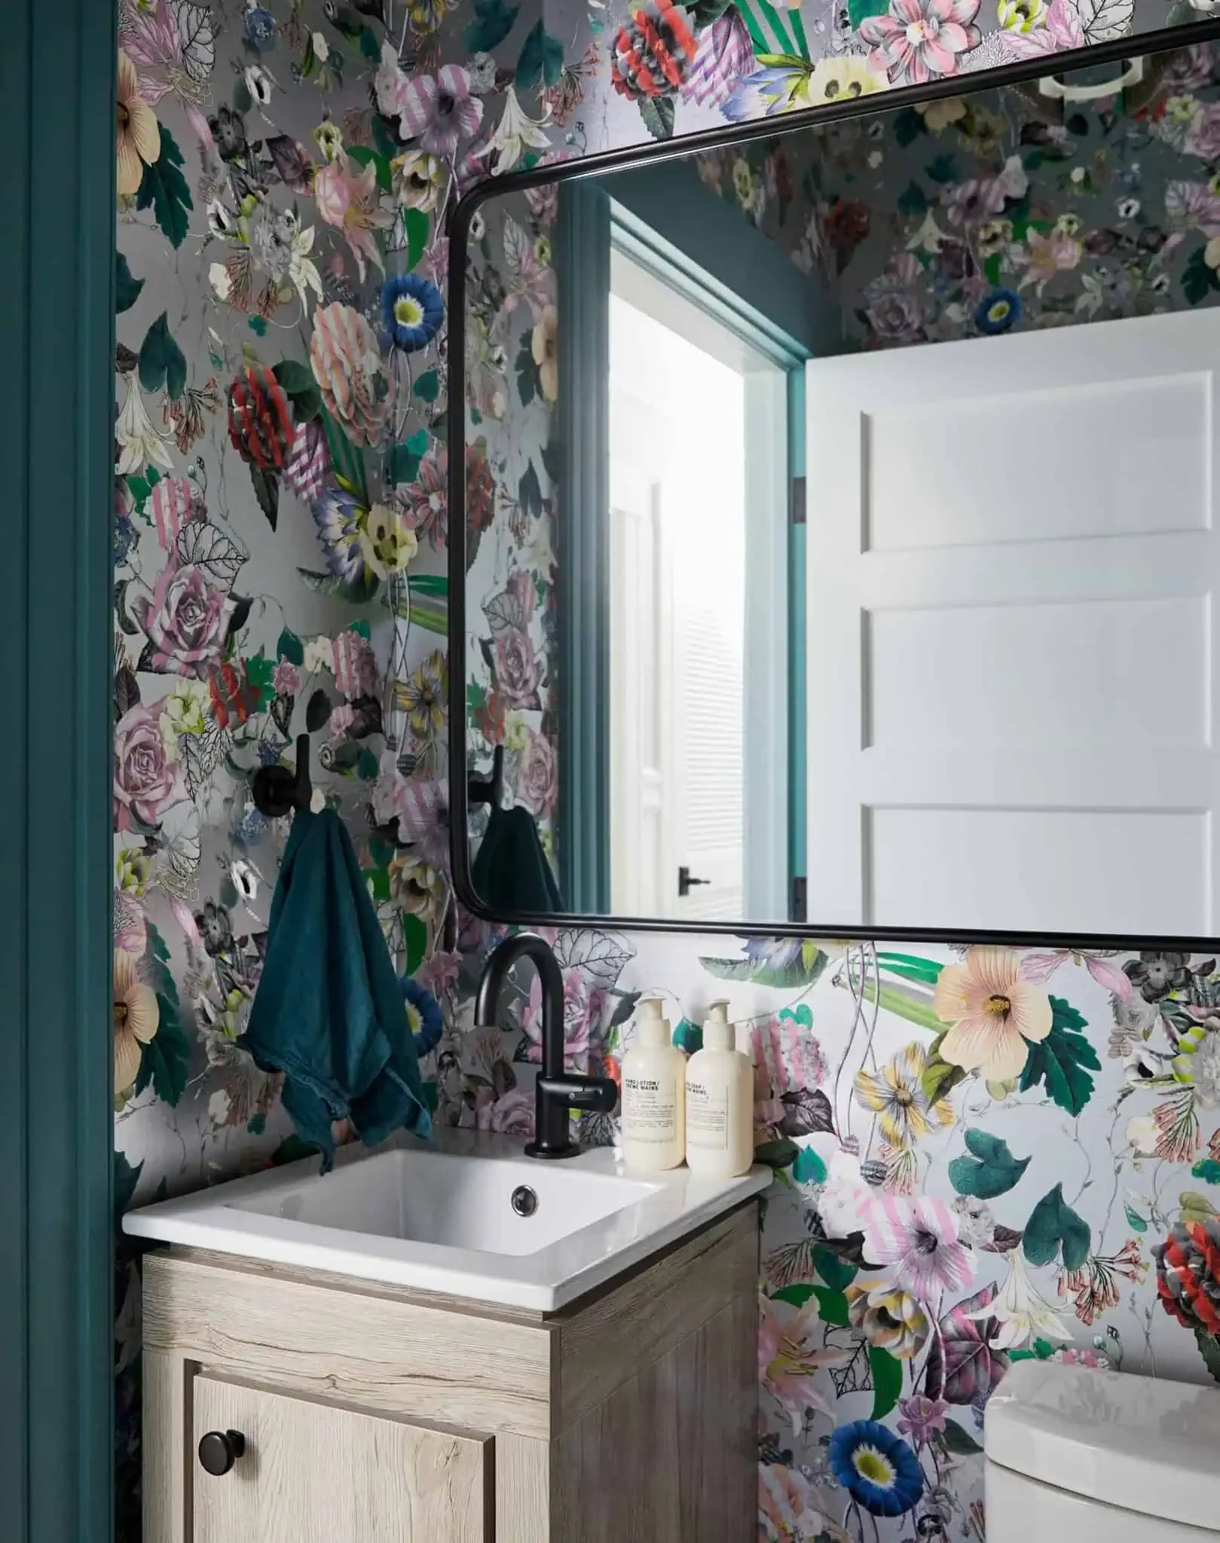
The flower-patterned Christian LaCroix wallpaper in the bathroom is something her kids continue to appreciate. "What I love about it is that I can teach my kids about the diverse flowers," she says. "They come in and they point at things, and then I tell them, ‘’That’s a rose, that’s a passion flower, that’s a lily.’"
Havens for Grown-Ups
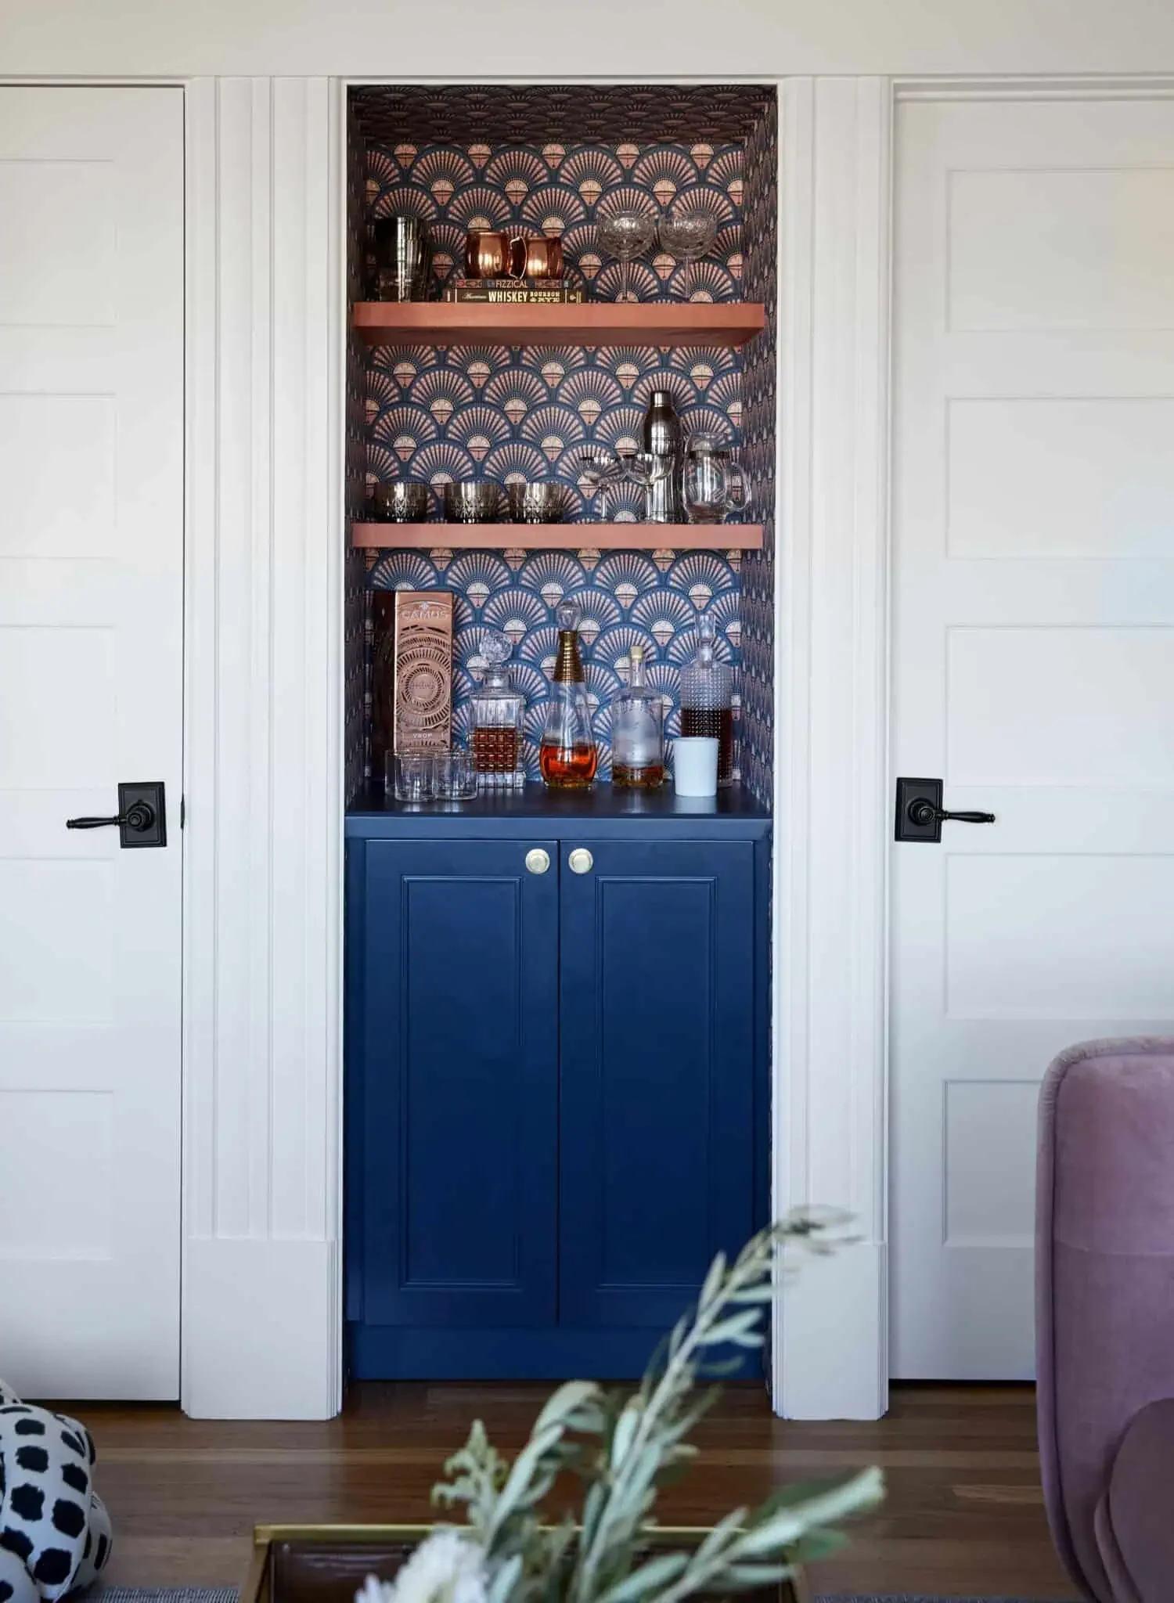
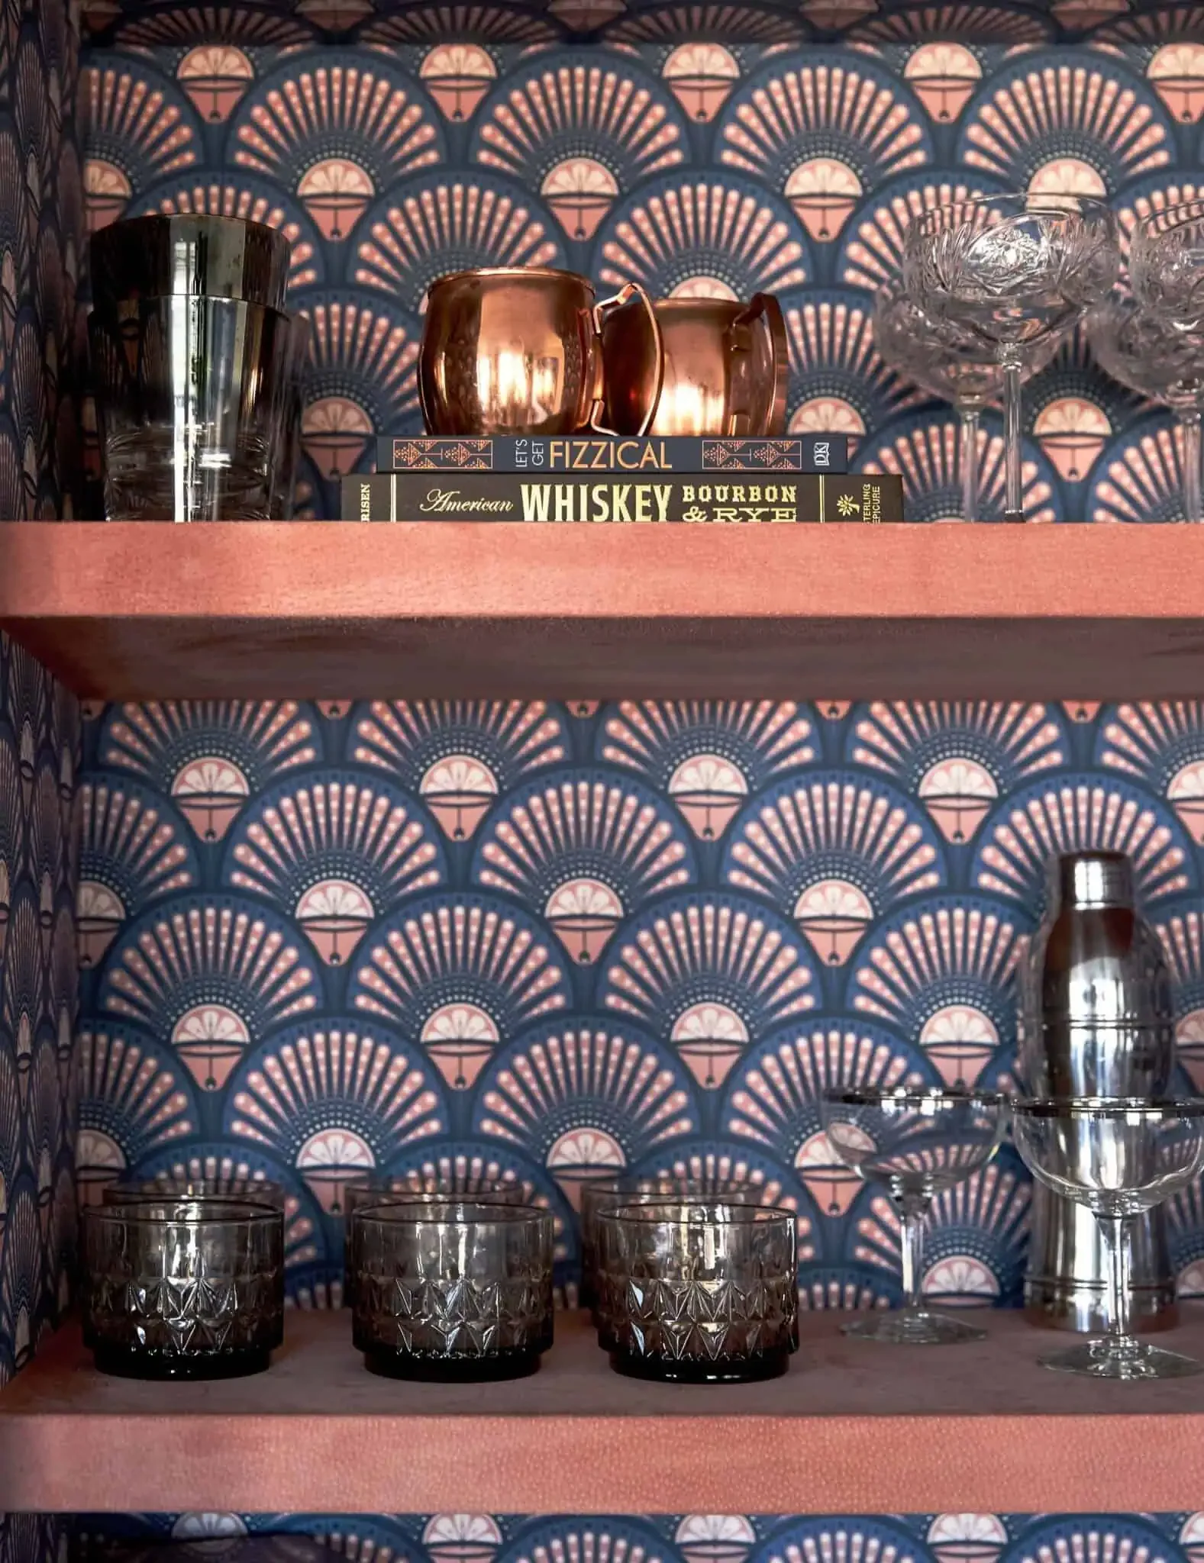
At the back of the residence is the cozy den, with patterns and textures galore, inviting your touch, and the most sophisticated dry bar. The former closet features Gatsby-esque, martini-patterned wallpaper by Divine Savages and is a nod to a dear friend and neighbor who passed away last year. "He had this tiny little living closet that was his martini closet. So this closet is inspired by his kind of daily martini, like the African martini that he would make." Incorporating the bar was part of Cheung’s original plan to do "civilized, adult things in here," she adds. "We’ll have cocktails here, and then we’ll move to the next room and have dinner—that not once ever happened, but you can drink!"
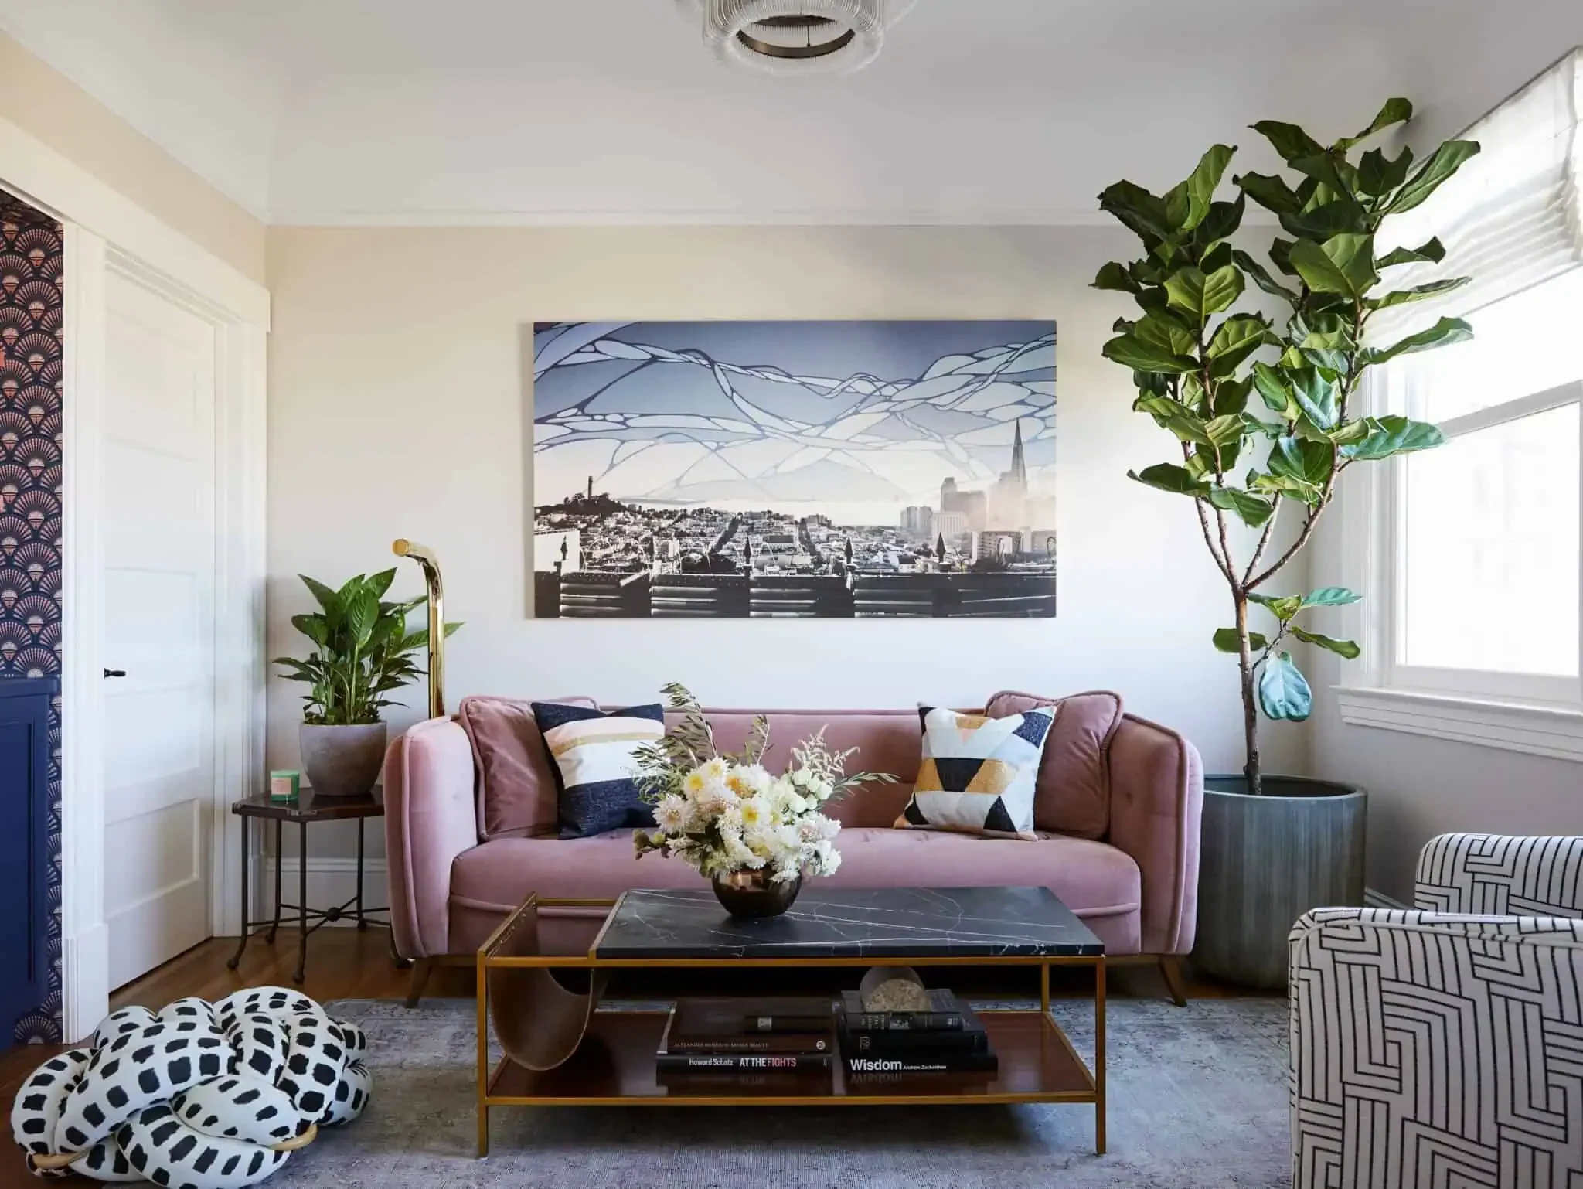
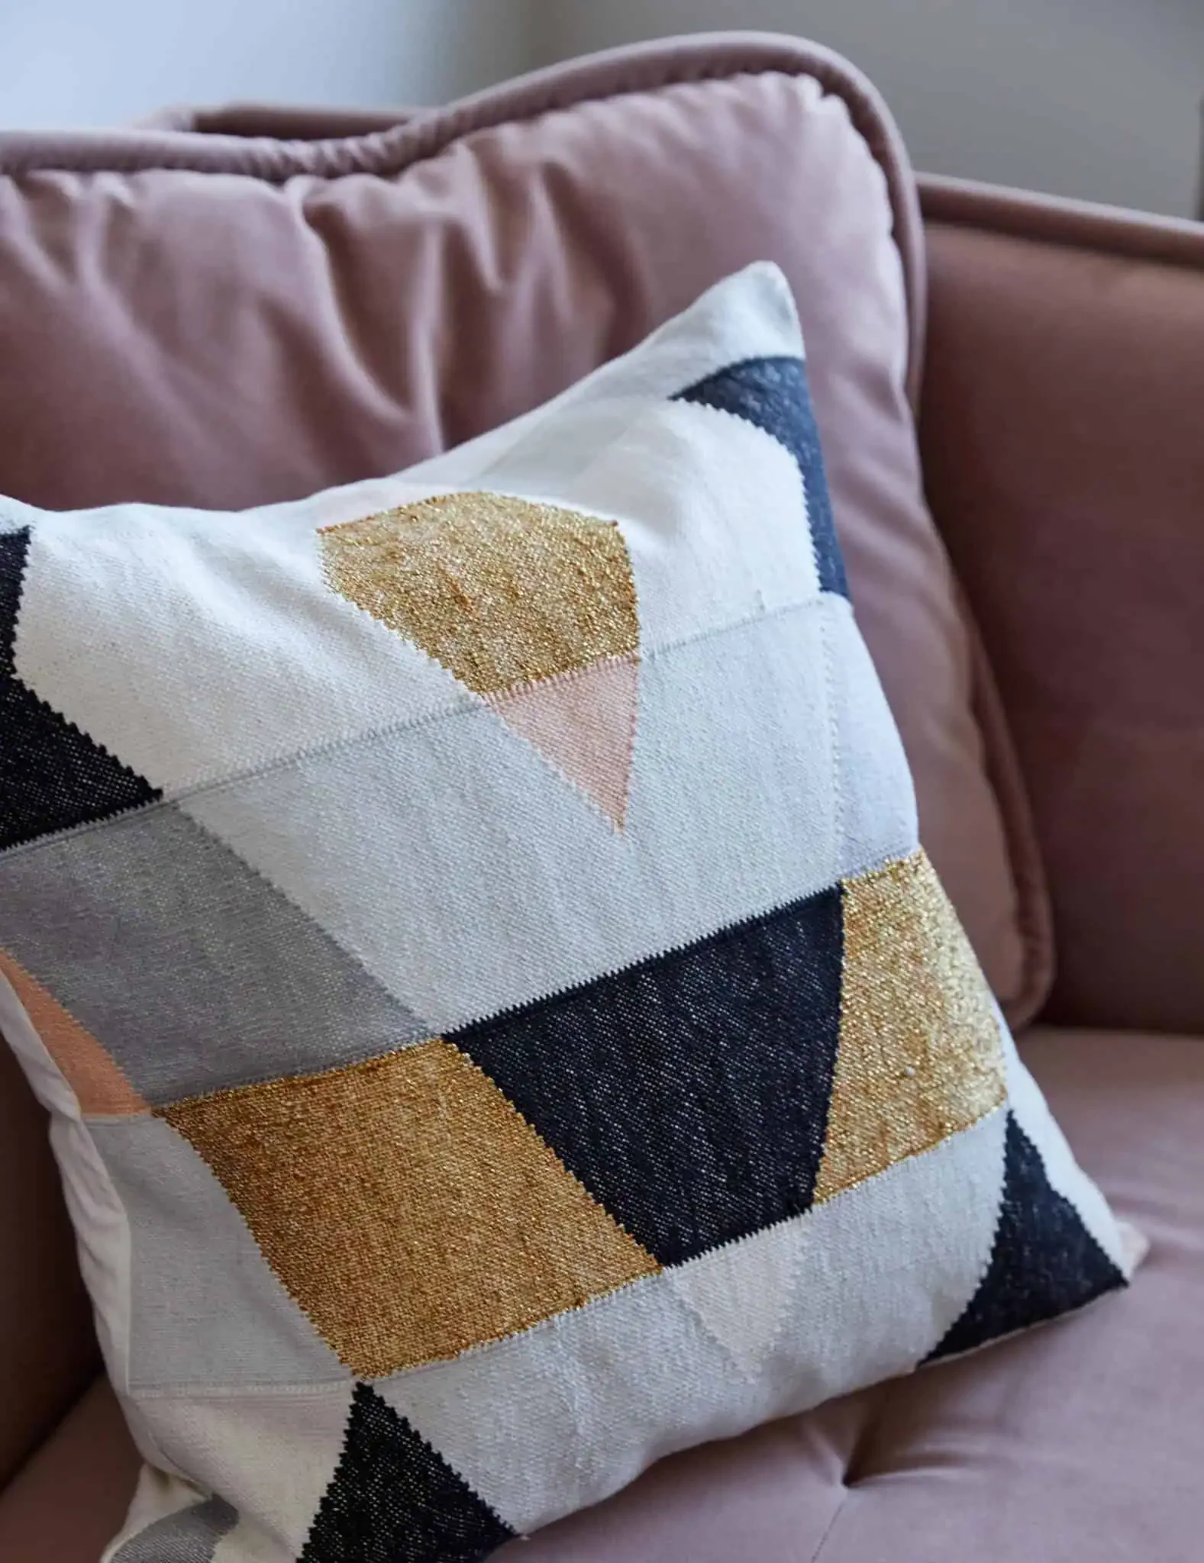
The dusty pink velvet sofa is a place of respite for the designer: “When I need space from my family, I go to sleep on the sofa bed, and I just close all the doors and I can’t hear them, and it’s great." If you’re wondering how she maintains such luxurious velvet sofas with toddlers, the Lulu Velvet fabric is stain-resistant.
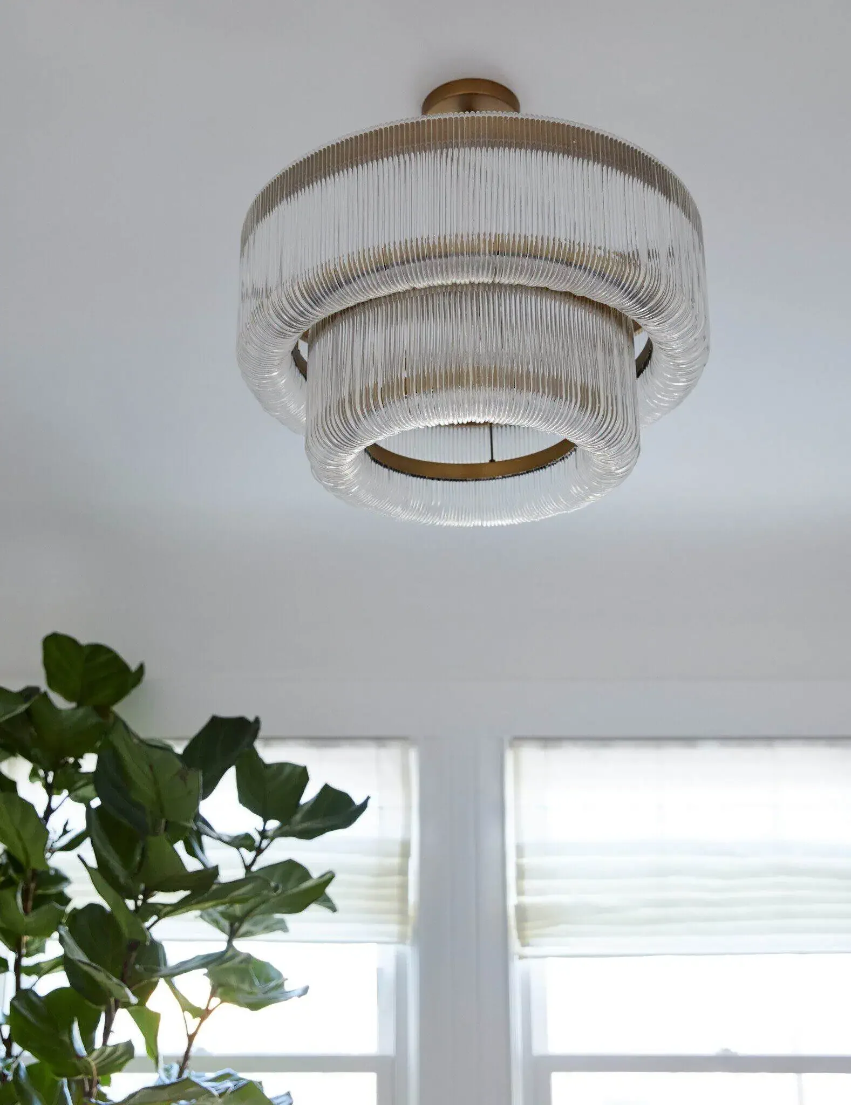
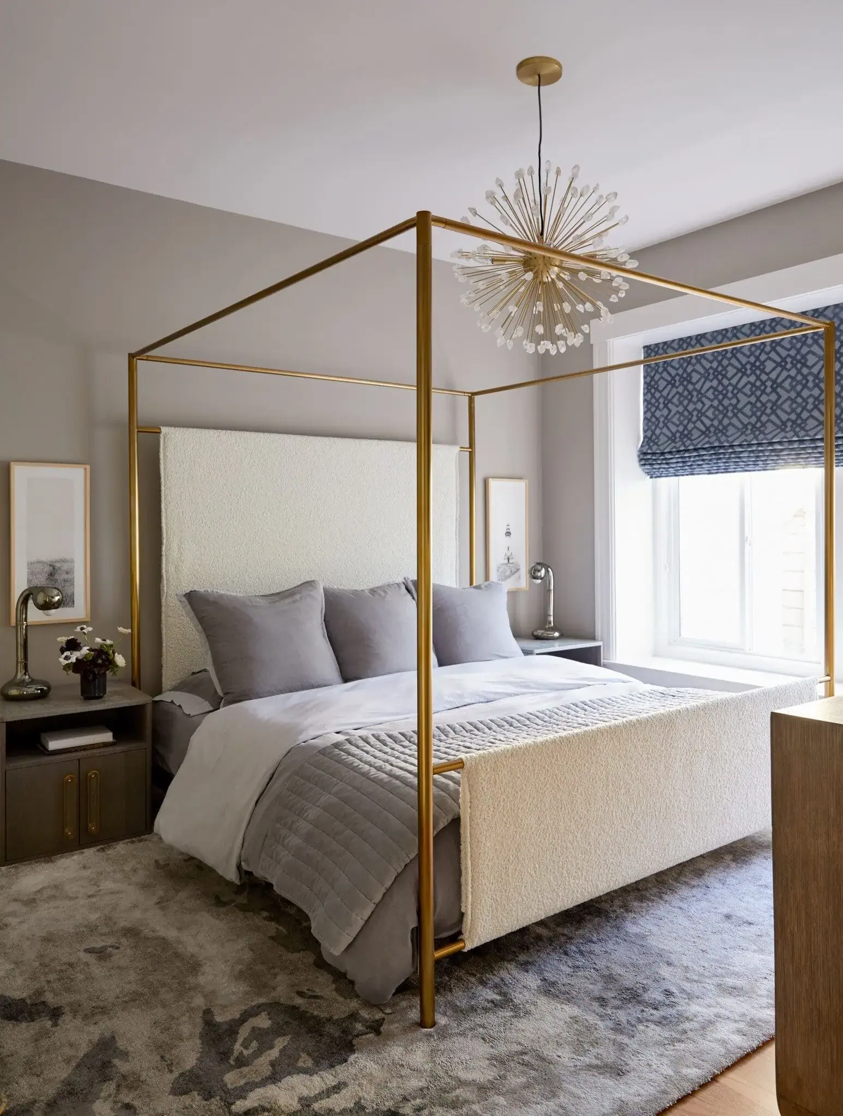
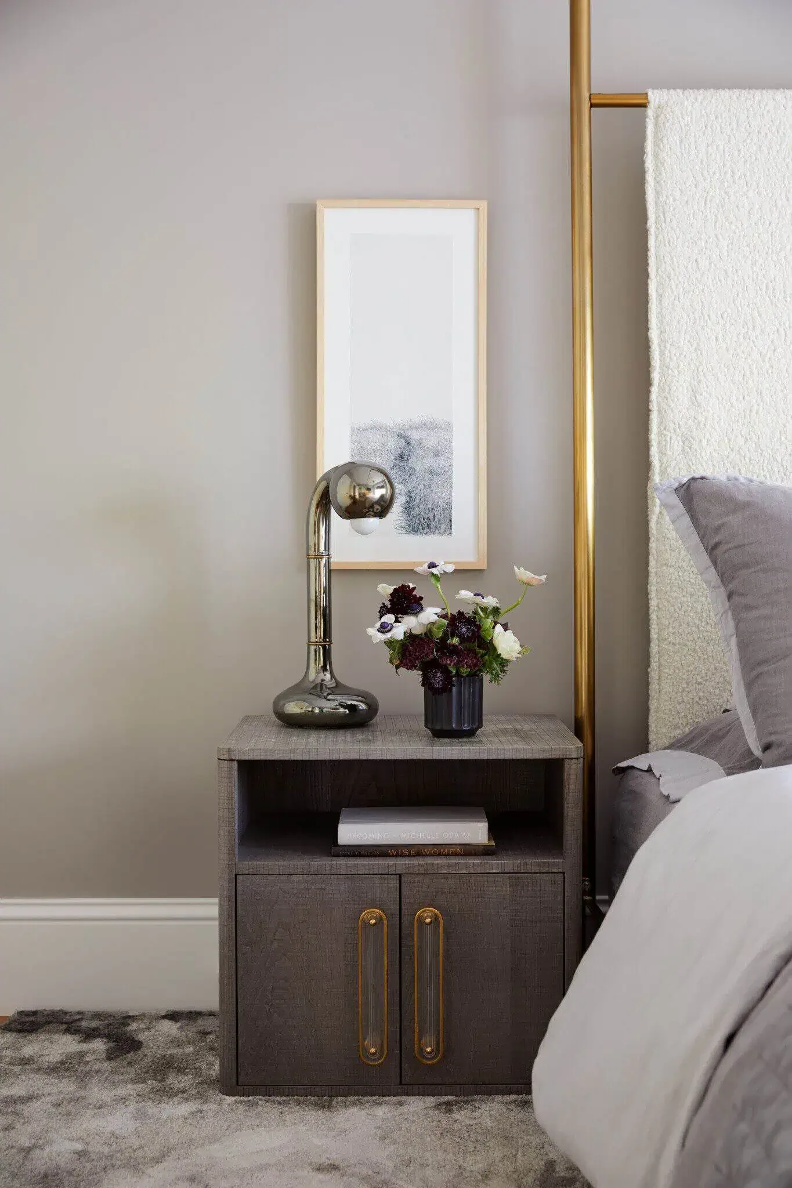
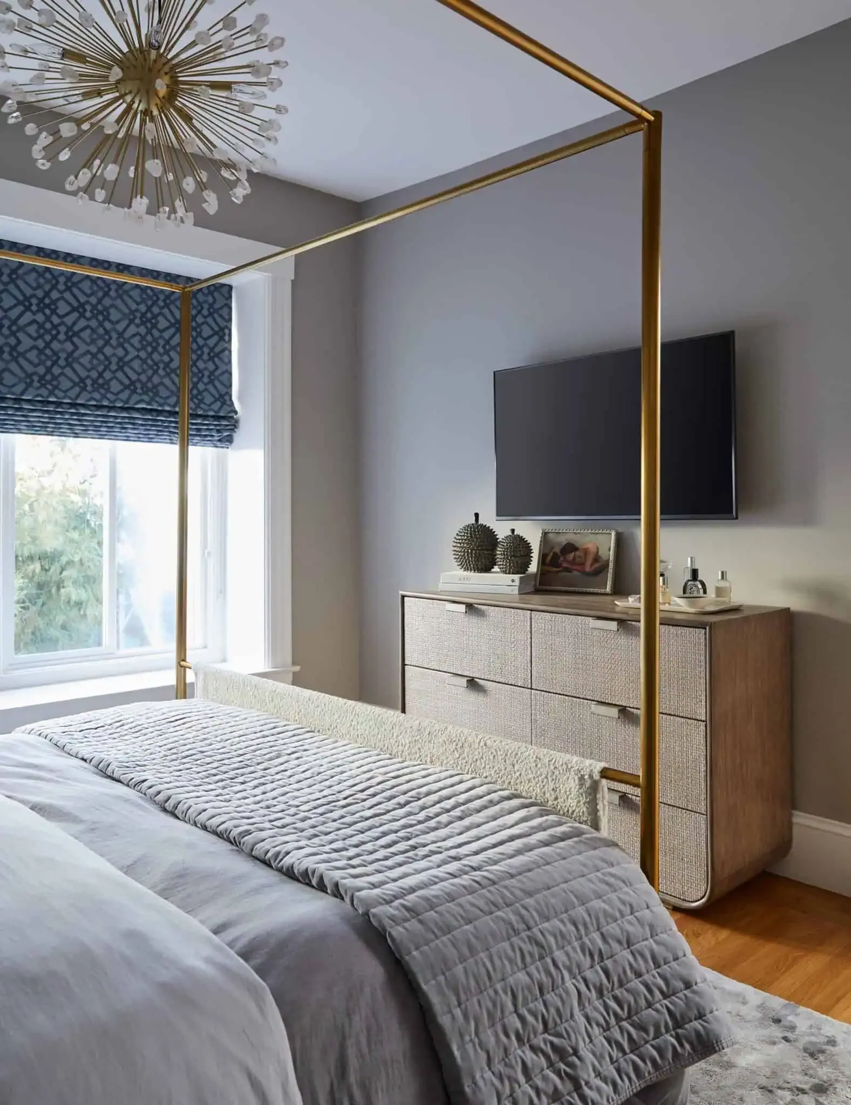
Primarily neutral tones create a serene mood in the master bedroom, where the couple could "just chill." But metallic touches offer some brilliance, from the geometric Roman shade by Jim Thompson, one of her "all-time favorite fabrics," to the palladium-finished lights by Entler Studio on their nightstands.
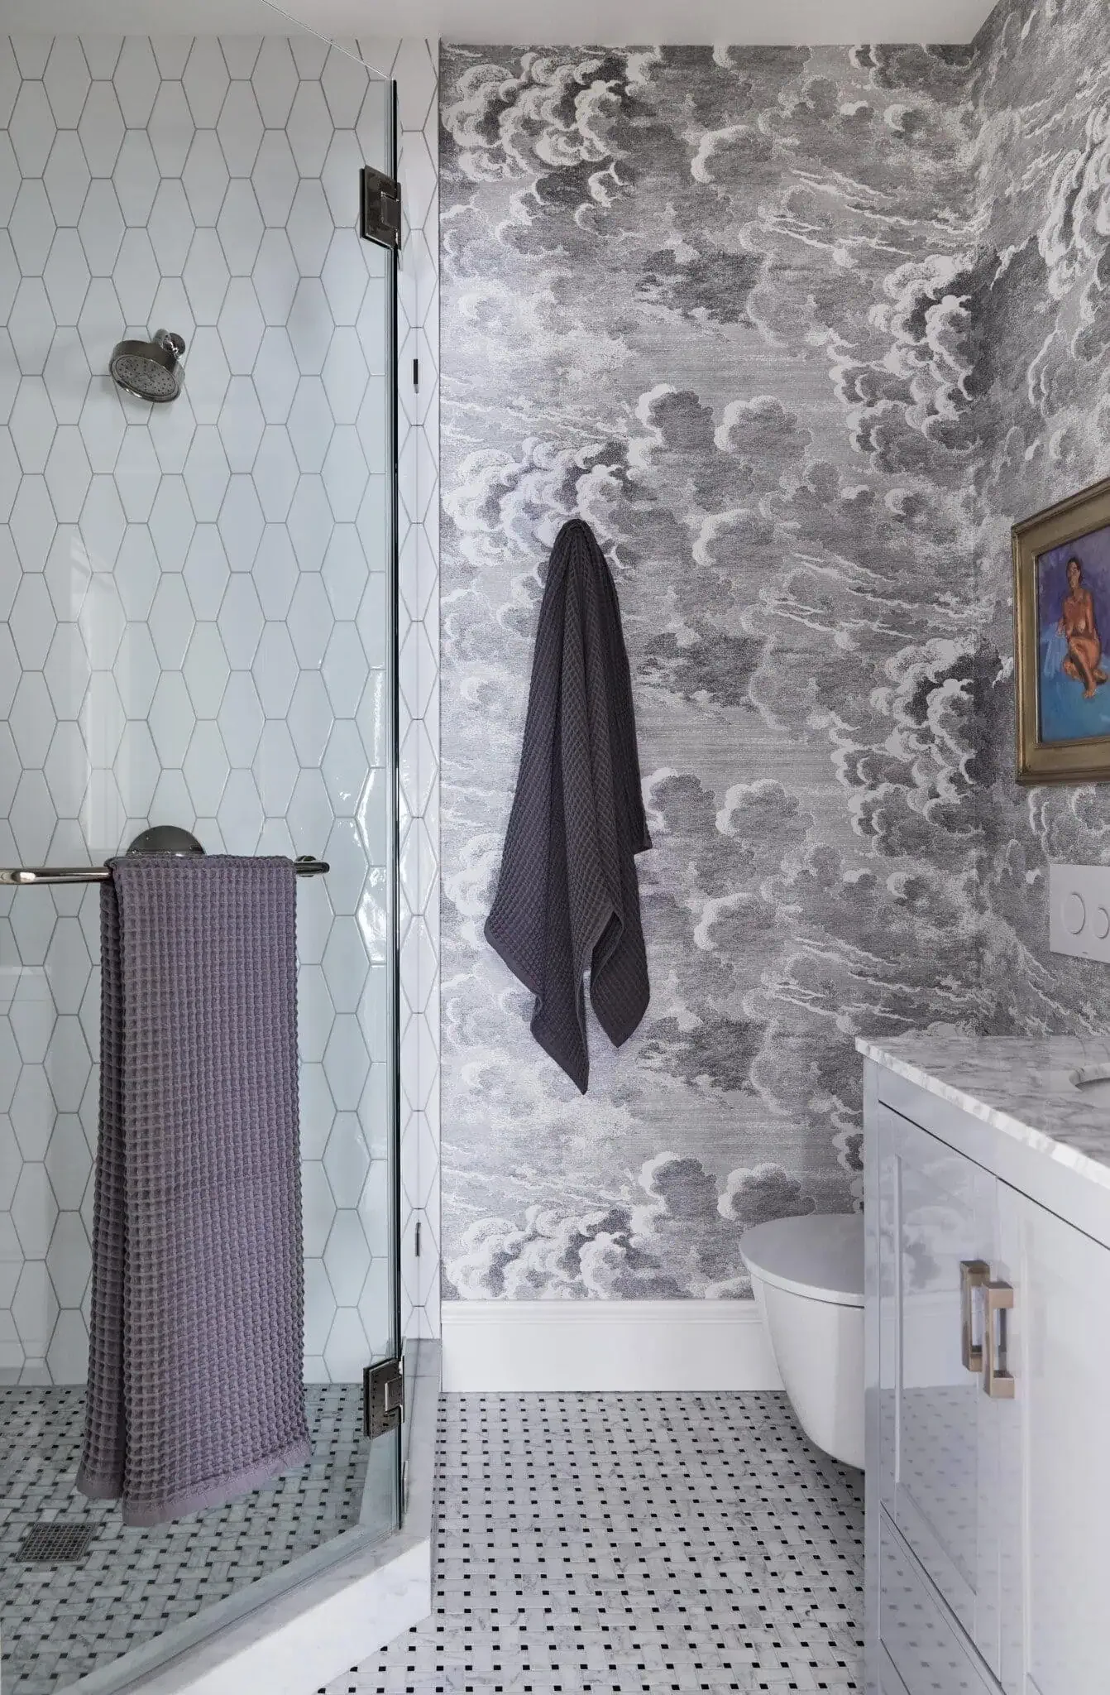
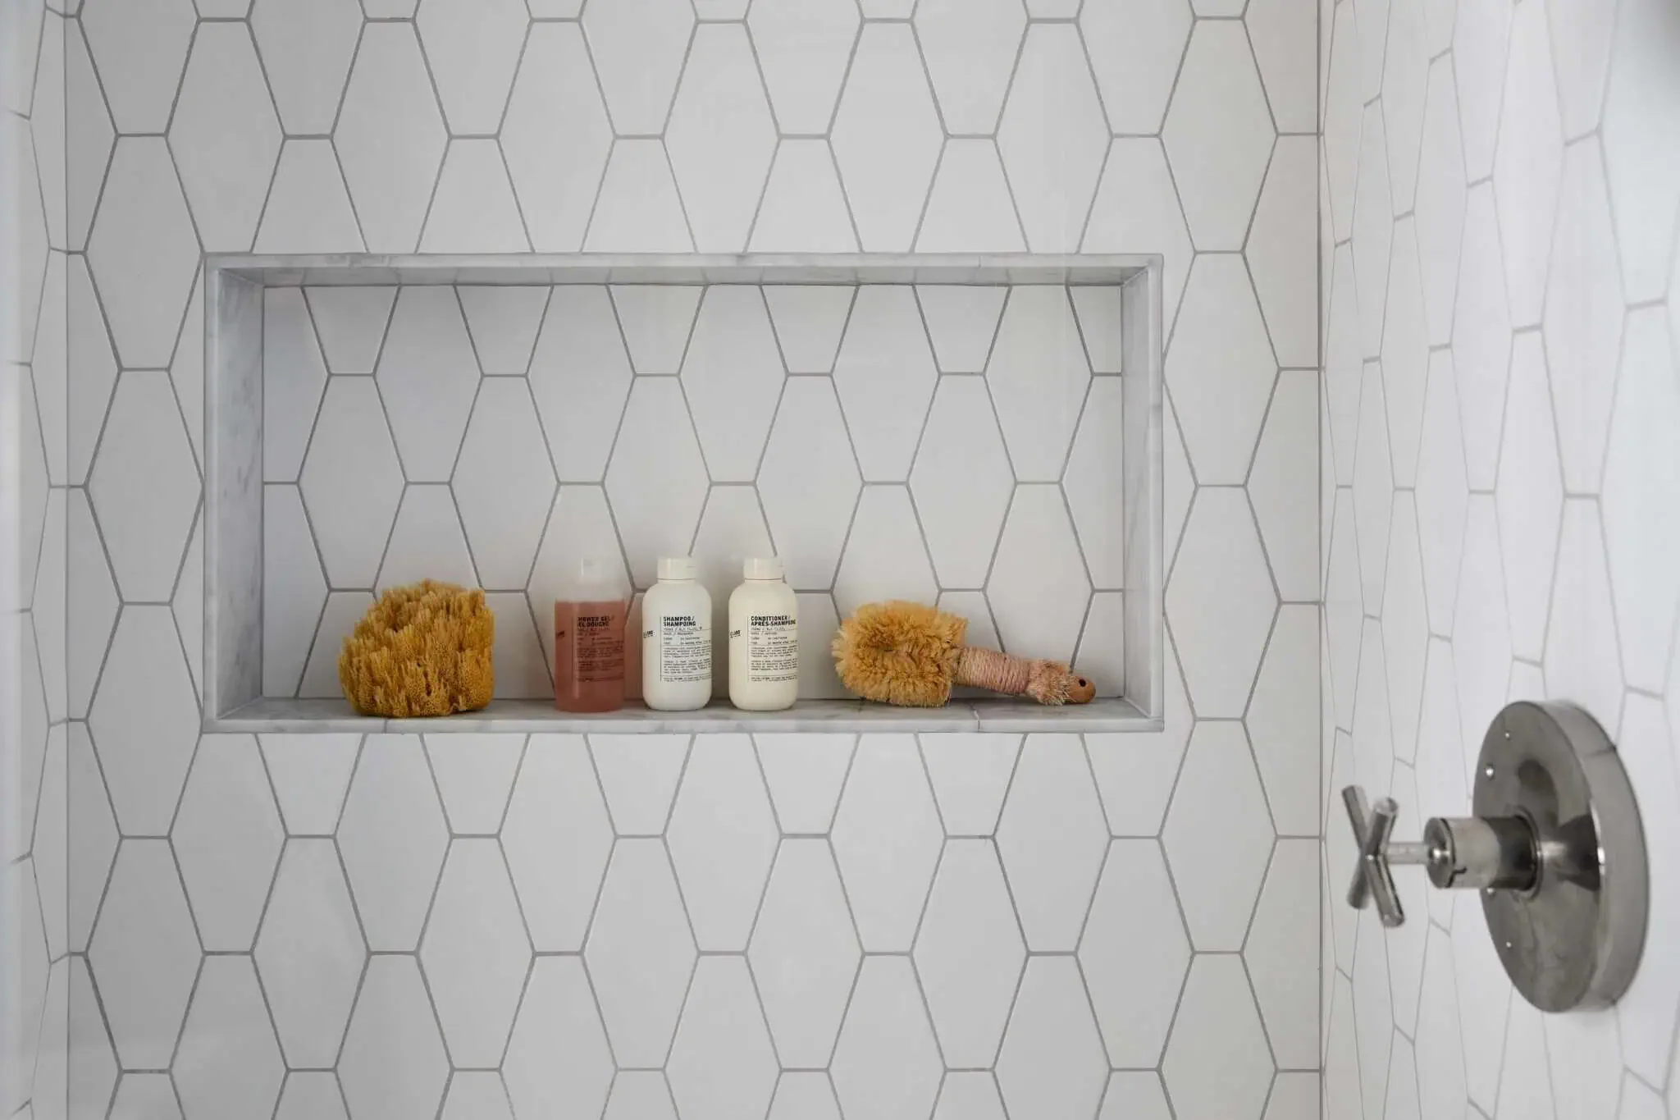
You’ll find more drama in their "super tiny" but dreamy en suite bathroom, care of the Fornasetti clouds wallpaper. Angling the shower and adding niche shelving helped maximize the small space, examples of Cheung advice: "just design it to make it work for you." The Japanese toilet, equipped with many features, was one of the few must-have requests her husband had for the home. (The other two were a TV and a comfortable couch.)
What’s noticeably absent in the residence is a home office. Cheung only lasted two months when she tried to work from home. With two young kids at home, it’s “generally messy,” she says, and there’s “a million other things to do around the house.”
Cheung closes with these tips when designing your next dream space:
Embrace what makes you happy, and don't worry about what other people think.
Think about your lifestyle and where you spend the most time at home. Invest more in those spaces.
Make your rug last longer and feel more comfortable: Get a thick area rug pad (unless it’s a flat weave, then just get a non-slip!)
Warm lighting makes you (and everything) look better. Get a 2700 Kelvin temperature light bulb, and make sure all the light sources have matching color temperature.
Good art can elevate your space like nothing else. And “good” doesn’t have to be expensive.
Published on November 20, 2023